Skip main navigation
Off market
  • $350,100

    246 E Egbert St, Brighton, CO 80601

    2beds
    1,201sqft
    Detached Single Family
    Built in 1948
    4,791 Square Feet Lot
    $350,100 Zestimate®
    $292/sqft
    $2,011 Estimated rent

    Home value

    $350,100

    $329,000 - $368,000

    $2,011/mo

    Zestimate® history
    Loading
    Loading...

    Owner options

    List your home for rent

    $2,011/mo

    Rent Zestimate®

    Find your next renter with Zillow Rental Manager. Plus, with online applications, you can quickly screen prospective tenants – for free.

    Learn more

    $2,011/mo

    Rent Zestimate®

    Refinance and save

    $2,077/mo

    Est. payment

    Refinancing to a lower rate could help reduce your monthly payments and save thousands over the life of the loan.

    See today's rates

    $2,077/mo

    Est. payment

    Explore your selling options

    Work with a Zillow partner agent

    Leverage their expertise and Zillow's premium Showcase listings to get your home seen by more buyers.

    Get started

    List with your own agent

    Get your home in front of millions of buyers by listing it on Zillow.

    Learn how to do it

    Sell it yourself

    Take full control of how buyers see your home on Zillow by listing For Sale by Owner (FSBO).

    List your home

    What's special

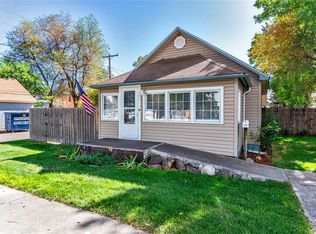
    Old Town Charmer! Lovely home - a perfect starter for a single person or couple. Owners have done updating but have retained the original charm of the home. Original woodwork, doorways, etc. new switches & most light fixtures. Bath has new vanity, fixtures and flooring. Kitchen has a gas stove and custom stainless steel counters and farm sink. Fresh paint throughout There is a bright sunroom located just off the entry that is perfect of office, craft room or add a wall to make it a 3rd bedroom. Amazing location just a short walk away to the movies, restaurants and local businesses. Super backyard area for outside entertaining & gardening. Need a garage to hold all your toys & tools? This 30 x 30 3 car garage can accommodate a RV or boat plus 2 additional bays for your cars or that long bed truck! This great home could be yours - don't wait too long! Act now and be in this home by the Holidays!

    This property is off market, which means it's not currently listed for sale or rent on Zillow. This may be different from what's available on other websites or public sources.

    Facts & features

    Interior

    Bedrooms & bathrooms
    • Bedrooms: 2
    • Bathrooms: 1
    • Full bathrooms: 1
    Heating
    • Forced air, Gas
    Cooling
    • Evaporative
    Appliances
    • Included: Dryer, Washer
    • Laundry: Washer/Dryer Included
    Features
    • Breakfast Nook, Bidet, Eating Space / Kitchen, Smoke Free, Interior Basement Entrance
    • Flooring: Carpet, Hardwood, Laminate
    • Basement: Interior Basement Entrance
    Interior area
    • Total interior livable area: 1,201 sqft

    Property

    Features
    • Exterior features: Vinyl
    • Fencing: Fence
    Lot
    • Size: 4,791 sqft
    • Features: Near Public Transit
    Details
    • Zoning: R2

    Construction

    Type & style
    • Home type: SingleFamily
    • Architectural style: Traditional
    • Property subtype: Detached Single Family
    Materials
    • Roof: Composition
    Condition
    • Year built: 1948

    Utilities & green energy

    • Sewer: Public Sewer
    • Water: Public
    • Utilities for property: Cable Available

    Community & neighborhood

    Location
    • Region: Brighton

    Other

    Other facts
    • Flooring: Wood, Carpet, Laminate
    • Sewer: Public Sewer
    • WaterSource: Public
    • Heating: Forced Air, Gas
    • Zoning: R2
    • Utilities: Cable Available
    • ConstructionMaterials: Vinyl Siding
    • PropertySubType: Detached Single Family
    • ArchitecturalStyle: Traditional
    • OpenParkingSpaces: 0
    • ExteriorFeatures: Yard, Gutters, Fence, Garden Area, Maintenance Free Exterior, Playground Area
    • Appliances: Dryer, Washer, Self Cleaning Oven, Smoke Alarm, Refrigerator (Kitchen), Stove/Range/Oven
    • InteriorFeatures: Breakfast Nook, Bidet, Eating Space / Kitchen, Smoke Free, Interior Basement Entrance
    • Roof: Composition Shingles
    • LotFeatures: Near Public Transit
    • LaundryFeatures: Washer/Dryer Included
    • Fencing: Fence
    • StructureType: Ranch/1 Story
    • AboveGradeFinishedAreaSource: 1081
    • Basement: Interior Basement Entrance
    • Cooling: Evaporative Cooler (Swamp)
    • MlsStatus: Under Contract

    Price history

    DateEventPrice
    11/28/2019Listing removed$284,900$237/sqft
    Source: RE/MAX Alliance #5536111 Report a problem
    11/27/2019Listed for sale$284,900$237/sqft
    Source: RE/MAX Alliance #5536111 Report a problem
    11/18/2019Pending sale$284,900$237/sqft
    Source: RE/MAX Alliance #5536111 Report a problem
    11/18/2019Listed for sale$284,900$237/sqft
    Source: RE/MAX Alliance #5536111 Report a problem

    Public tax history

    Tax history is unavailable.

    Neighborhood: 80601

    Nearby schools

    GreatSchools rating
    Schools provided by the listing agent
    • Elementary: South
    • Middle: Vikan
    • High: Brighton
    • District: School District 27-J

    Source: The MLS. This data may not be complete. We recommend contacting the local school district to confirm school assignments for this home.

    Get a cash offer in 3 minutes
    Find out how much your home could sell for in as little as 3 minutes with a no-obligation cash offer.
    Estimated market value
    $350,100
    Get a cash offer in 3 minutes
    Find out how much your home could sell for in as little as 3 minutes with a no-obligation cash offer.
    Estimated market value
    $350,100