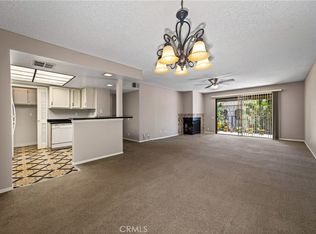
HUGE PRICE REDUCTION!!! Beautiful 2nd story gated condo Unit 103 is now available for you! Walking distance to downtown Redlands. This immaculate 2 bedroom and 2 bathroom end unit is located in the sought after Fernwood community. The gated community has a tennis court, an indoor pool and available trailer parking space. The building has an elevator to take you up to your lovely home. Beautiful hardwood floors, plantation shutters and new paint. Magnificent granite counters in the kitchen and bathrooms. Private balcony overlooking the grassy area and will be your quiet retreat. Two ground level garage assigned parking spaces are available. Come see this condo today and enjoy it!!!
For sale
Listed by: BRUCE KO REALTOR • BRUCE KO • Contact: BestDealRealty@yahoo.com
$365,000
246 E Fern Ave APT 103, Redlands, CA 92373
2beds
1,188sqft
Condominium
Built in 1980
-- sqft lot
$364,900 Zestimate®
$307/sqft
$590/mo HOA
What's special
- 22 days
- 285
- 8
Zillow last checked:
Listing updated:
Listed by:
BRUCE KO DRE #01009319 BestDealRealty@yahoo.com,
BRUCE KO REALTOR
Source: CRMLS,MLS#: IV26181637 Originating MLS: California Regional MLS
Originating MLS: California Regional MLSFacts & features
Interior
Bedrooms & bathrooms
- Bedrooms: 2
- Bathrooms: 2
- Full bathrooms: 1
- 3/4 bathrooms: 1
- Main level bathrooms: 2
- Main level bedrooms: 2
Rooms
- Room types: Bedroom, Family Room, Kitchen, Laundry, Primary Bathroom, Primary Bedroom, Other
Primary bedroom
- Features: Main Level Primary
Bedroom
- Features: All Bedrooms Down
Bedroom
- Features: Bedroom on Main Level
Bathroom
- Features: Bathroom Exhaust Fan, Bathtub, Full Bath on Main Level, Granite Counters, Separate Shower, Tub Shower
Kitchen
- Features: Granite Counters, Kitchen/Family Room Combo
Other
- Features: Walk-In Closet(s)
Heating
- Central, Forced Air
Cooling
- Central Air, Electric
Appliances
- Included: Dishwasher, Free-Standing Range, Disposal, Gas Range, Gas Water Heater, Microwave, Refrigerator, Range Hood, Dryer, Washer
- Laundry: Laundry Room
Features
- Breakfast Bar, Built-in Features, Balcony, Granite Counters, Open Floorplan, Trash Chute, All Bedrooms Down, Bedroom on Main Level, Main Level Primary, Walk-In Closet(s)
- Flooring: Laminate, Tile
- Doors: Sliding Doors
- Windows: Plantation Shutters, Screens
- Has fireplace: Yes
- Fireplace features: Family Room
- Common walls with other units/homes: 2+ Common Walls,End Unit,No One Below
Interior area
- Total interior livable area: 1,188 sqft
Property
Parking
- Total spaces: 2
- Parking features: Attached Carport, Assigned, Covered
- Garage spaces: 2
- Has carport: Yes
Accessibility
- Accessibility features: No Stairs
Features
- Levels: One
- Stories: 1
- Entry location: 1
- Patio & porch: Rear Porch
- Pool features: Filtered, Gunite, Heated, Indoor, In Ground, Association
- Has spa: Yes
- Spa features: Association, Gunite, Heated, In Ground
- Has view: Yes
- View description: Neighborhood
Lot
- Size: 1,200 Square Feet
- Features: Close to Clubhouse, Landscaped, Near Public Transit
Details
- Parcel number: 0173071820000
- Special conditions: Standard
Construction
Type & style
- Home type: Condo
- Architectural style: Traditional
- Property subtype: Condominium
- Attached to another structure: Yes
Materials
- Drywall
- Foundation: Slab
- Roof: Flat
Condition
- Turnkey
- New construction: No
- Year built: 1980
Utilities & green energy
- Electric: Standard
- Sewer: Public Sewer
- Water: Public
- Utilities for property: Cable Available, Electricity Connected, Natural Gas Connected, Phone Available, Sewer Connected, Water Connected
Community & HOA
Community
- Features: Street Lights, Suburban, Sidewalks, Gated
- Security: Carbon Monoxide Detector(s), Security Gate, Gated Community, Smoke Detector(s)
HOA
- Has HOA: Yes
- Amenities included: Clubhouse, Fitness Center, Maintenance Grounds, Management, Maintenance Front Yard, Pickleball, Pool, Spa/Hot Tub, Storage, Tennis Court(s), Trash, Water
- Services included: Sewer
- HOA fee: $590 monthly
- HOA name: Fernwood
- HOA phone: 951-682-1000
Location
- Region: Redlands
Financial & listing details
- Price per square foot: $307/sqft
- Tax assessed value: $274,097
- Date on market: 8/19/2026
- Cumulative days on market: 22 days
- Listing terms: Cash to New Loan,Conventional,1031 Exchange,VA No Loan
- Road surface type: Paved
Estimated market value
$364,900
$347,000 - $383,000
$2,454/mo
Price history
| Date | Event | Price |
|---|---|---|
| 8/28/2026 | Price change | $2,400+9.1%$2/sqft |
Source: Zillow Rentals Report a problem | ||
| 8/26/2026 | Price change | $2,200-12%$2/sqft |
Source: Zillow Rentals Report a problem | ||
| 8/20/2026 | Listed for sale | $365,000+60.8%$307/sqft |
Source:  CRMLS #IV26181637 Report a problem CRMLS #IV26181637 Report a problem | ||
| 8/6/2026 | Price change | $2,500-2%$2/sqft |
Source: Zillow Rentals Report a problem | ||
| 7/18/2026 | Listed for rent | $2,550$2/sqft |
Source: Zillow Rentals Report a problem | ||
| 7/18/2026 | Listing removed | $2,550$2/sqft |
Source: CRMLS #IV26072023 Report a problem | ||
| 6/9/2026 | Price change | $2,550-1.9%$2/sqft |
Source: CRMLS #IV26072023 Report a problem | ||
| 3/23/2026 | Listed for rent | $2,600+116.7%$2/sqft |
Source: Zillow Rentals Report a problem | ||
| 1/15/2016 | Sold | $227,000-1.3%$191/sqft |
Source: Public Record Report a problem | ||
| 10/2/2015 | Listed for sale | $229,900-12.6%$194/sqft |
Source: CENTURY 21 LOIS LAUER RED #EV15216698 Report a problem | ||
| 3/22/2012 | Listing removed | $1,200$1/sqft |
Source: CENTURY 21 LOIS LAUER RED #E12029331 Report a problem | ||
| 3/7/2012 | Listed for rent | $1,200$1/sqft |
Source: CENTURY 21 LOIS LAUER RED #E12029331 Report a problem | ||
| 1/24/2007 | Sold | $263,000+171.1%$221/sqft |
Source: Public Record Report a problem | ||
| 9/17/2001 | Sold | $97,000+26%$82/sqft |
Source: Public Record Report a problem | ||
| 8/30/1999 | Sold | $77,000$65/sqft |
Source: Public Record Report a problem | ||
Public tax history
| Year | Property taxes | Tax assessment |
|---|---|---|
| 2026 | -- | $274,097 +2% |
| 2025 | $3,362 +7.1% | $268,723 +2% |
| 2024 | $3,140 +0.1% | $263,454 +2% |
| 2023 | $3,137 +1.5% | $258,288 +2% |
| 2022 | $3,092 -1.8% | $253,224 +2% |
| 2021 | $3,148 +1.5% | $248,258 +1% |
| 2020 | $3,101 +2.9% | $245,712 +2% |
| 2019 | $3,015 +2.5% | $240,894 +2% |
| 2018 | $2,940 +0.8% | $236,171 +2% |
| 2017 | $2,916 | $231,540 +3% |
| 2016 | $2,916 +2.2% | $224,700 +8% |
| 2015 | $2,854 +7.1% | $208,000 +7.8% |
| 2014 | $2,665 | $193,000 +67.8% |
| 2013 | -- | $115,000 -14.8% |
| 2012 | -- | $135,000 |
| 2011 | -- | $135,000 |
| 2010 | -- | $135,000 |
| 2009 | -- | $135,000 -43% |
| 2008 | -- | $237,000 +121.6% |
| 2007 | -- | $106,956 +2% |
| 2006 | -- | $104,859 +2% |
| 2005 | -- | $102,803 +2% |
| 2004 | -- | $100,787 +1.9% |
| 2003 | -- | $98,940 +2% |
| 2002 | -- | $97,000 +23.5% |
| 2001 | -- | $78,540 +2% |
| 2000 | -- | $77,000 |
Find assessor info on the county website
Monthly payment
Est. payment
Payment breakdown
Explore the cost of this home by adjusting the details. Changes won't be saved.Climate risks
Neighborhood: 92373


Similar homes
- $375,0002 bd2 ba1.1k sqft242 E Fern Ave APT 205, Redlands, CA 92373For Sale
 MLS ID #IG26154017, Elvira Pence, CENTURY 21 LOIS LAUER REALTY. CRMLS
 - $360,0002 bd2 ba1.1k sqft246 E Fern Ave APT 205, Redlands, CA 92373For Sale
 MLS ID #IG26054729, Dawn Lindfelt, CENTURY 21 LOIS LAUER REALTY. CRMLS
 - $379,9002 bd2 ba1.1k sqft254 E Fern Ave APT 107, Redlands, CA 92373For Sale
 MLS ID #OC26076208, Kathy Thomson, eXp Realty of Southern California, Inc. CRMLS
 - $359,9001 bd1 ba888 sqft250 E Fern Ave APT 110, Redlands, CA 92373For Sale
 MLS ID #IG26157370, Vicki Hamner, RE/MAX ADVANTAGE. CRMLS
Local buyer's agents are ready to help
