Skip main navigation
Contingent
  • $329,900

    246 E Sunset Blvd, Beecher, IL 60401

    3beds
    1,844sqft
    : 
    Loading
    Get pre-qualified
    Single Family Residence
    Built in 2006
    -- sqft lot
    $-- Zestimate®
    $179/sqft
    $200/mo HOA

    What's special

    Fully finished basementCustom barSpacious and inviting layoutPeaceful setting
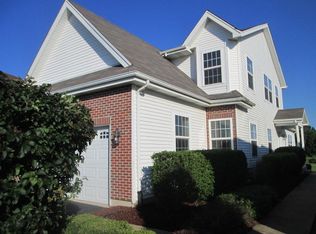
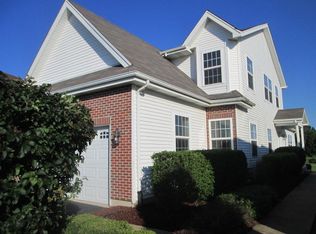
    Welcome to 246 Sunset Blvd in Beecher! This beautifully maintained 3-bedroom, 3.5-bath home offers the perfect combination of space, comfort, and resort-style living. Backing directly to Cardinal Creek Golf Course, you'll enjoy breathtaking views right from your backyard. Step inside to find a spacious and inviting layout with nothing left to do but move right in. The fully finished basement is an entertainer's dream, complete with a custom bar, full bathroom, and plenty of space for game nights, gatherings, or relaxing after a long day. As a resident you'll enjoy exclusive access to the community clubhouse featuring a swimming pool, fitness center, and entertaining area-bringing vacation-style amenities right to your doorstep. Whether you're golfing, swimming, working out, or simply enjoying the peaceful setting, this home offers a lifestyle that's hard to beat. Homes like this don't come along often-schedule your private showing today!
    33 days
    |
    498
    |
    39
    |

    Zillow last checked:

    Listing updated:

    Listed by:

    Nick Oosting, ABR 630-284-9624,

    Listing Leaders Northwest

    Source: MRED as distributed by MLS GRID,MLS#: 12661347MLS Logo

      Facts & features

      Interior

      Bedrooms & bathrooms
      • Bedrooms: 3
      • Bathrooms: 4
      • Full bathrooms: 3
      • 1/2 bathrooms: 1
      Rooms
      • Room types: Loft
      Primary bedroom
      • Features: Bathroom (Full)
      • Level: Main
      • Area: 187 Square Feet
      • Dimensions: 17X11
      Bedroom 2
      • Level: Second
      • Area: 198 Square Feet
      • Dimensions: 18X11
      Bedroom 3
      • Level: Second
      • Area: 132 Square Feet
      • Dimensions: 12X11
      Dining room
      • Level: Main
      • Area: 100 Square Feet
      • Dimensions: 10X10
      Kitchen
      • Level: Main
      • Area: 130 Square Feet
      • Dimensions: 13X10
      Laundry
      • Level: Main
      • Area: 63 Square Feet
      • Dimensions: 9X7
      Living room
      • Level: Main
      • Area: 273 Square Feet
      • Dimensions: 21X13
      Loft
      • Level: Second
      • Area: 63 Square Feet
      • Dimensions: 9X7
      Heating
      • Natural Gas
      Cooling
      • Central Air
      Features
      • Basement: Finished,Full
      Interior area
      • Total structure area: 0
      • Total interior livable area: 1,844 sqft

      Property

      Parking
      • Total spaces: 2
      • Parking features: Yes, Attached, Garage
      • Attached garage spaces: 2
      Accessibility
      • Accessibility features: No Disability Access
      Features
      • Stories: 2
      Lot
      • Dimensions: 150x32x130x81
      Details
      • Parcel number: 2222153100030000
      • Special conditions: None

      Construction

      Type & style
      • Home type: SingleFamily
      • Property subtype: Single Family Residence
      Materials
      • Vinyl Siding
      Condition
      • New construction: No
      • Year built: 2006

      Utilities & green energy

      • Sewer: Public Sewer
      • Water: Public

      Community & HOA

      HOA
      • Has HOA: Yes
      • Services included: Clubhouse, Pool, Exterior Maintenance, Lawn Care, Snow Removal
      • HOA fee: $200 monthly
      Location
      • Region: Beecher

      Financial & listing details

      • Price per square foot: $179/sqft
      • Tax assessed value: $223,020
      • Annual tax amount: $4,983
      • Date on market: 6/3/2026
      • Ownership: Fee Simple w/ HO Assn.

        Estimated market value

        Not available

        Estimated sales range

        Not available

        Not available

        Price history

        DateEventPrice
        6/22/2026Contingent$329,900$179/sqft
        Source: MRED as distributed by MLS GRID #12661347 Report a problem
        6/3/2026Listed for sale$329,900+51.7%$179/sqft
        Source: MRED as distributed by MLS GRID #12661347 Report a problem
        10/11/2007Sold$217,500$118/sqft
        Source: Public Record Report a problem

        Public tax history

        YearProperty taxesTax assessment
        2024$4,983 -7.6%$74,340 +10.3%
        2023$5,396 +24.6%$67,380 +19.1%
        2022$4,329 -3.9%$56,591 +7.9%
        2021$4,505 +3.4%$52,448 +7.2%
        2020$4,357 +4.8%$48,903 +6.4%
        2019$4,158 +3.1%$45,970 +6.5%
        2018$4,033 +2.5%$43,165 +3.6%
        2017$3,934 -2.1%$41,673
        2016$4,018 +4.7%$41,673 +1.1%
        2015$3,836 $41,220 -1%
        2014$3,836 -0.2%$41,636 -4.3%
        2013$3,843 -2.8%$43,489 -6%
        2012$3,955 -37.4%$46,265 -39%
        2011$6,323 +5.9%$75,873 -1.3%
        2010$5,968 +3.5%$76,834 -1.4%
        2009$5,766 +3%$77,925
        2008$5,600 $77,925 +473.7%
        2007-- $13,584 +852.6%
        2006$117 $1,426

        Find assessor info on the county website

        Monthly payment

        Est. payment

        Payment breakdown

        Explore the cost of this home by adjusting the details. Changes won't be saved.
        All calculations are estimates and provided by Zillow, Inc. for informational purposes only. Actual amounts may vary.
        HOA fees may include property taxes on listings classified as Co-Ops. Contact the listing agent and/or owner for fee details.
        Mortgage interest rates are dependent on a number of factors, including credit score, down payment, and repayment length. Interest rate data provided by Zillow Group Marketplace, Inc. as of 1/1/1970 from various mortgage lenders with which we have lead or other similar arrangements; the Estimated Payment is an average of those rates.
        See how much you could borrow to make a competitive offer.

        Climate risks

        Neighborhood: 60401

        Getting around

        5 / 100
        Car-Dependent
        25 / 100
        Somewhat Bikeable

        Nearby schools

        GreatSchools rating
        Schools provided by the listing agent
        • District: 200U

        Source: MRED as distributed by MLS GRID. This data may not be complete. We recommend contacting the local school district to confirm school assignments for this home.

        A local agent can set up tours, give advice and negotiate with sellers.

        A local lender can help you make sure your offer is ready when you are.

        Browse local experts

        Similar homes

        Skip to the end of the carouselSkip to the beginning of the carousel