Skip main navigation
Sold for $275,000
  • $275,000

    246 E Walnut St, Lancaster, PA 17602

    3beds
    1,594sqft
    Townhouse
    Built in 1880
    2,178 Square Feet Lot
    $276,900 Zestimate®
    $173/sqft
    $1,998 Estimated rent

    Home value

    $276,900

    $263,000 - $291,000

    $1,998/mo

    Zestimate® history
    Loading
    Loading...

    Owner options

    List your home for rent

    $1,998/mo

    Rent Zestimate®

    Find your next renter with Zillow Rental Manager. Plus, with online applications, you can quickly screen prospective tenants – for free.

    Learn more

    $1,998/mo

    Rent Zestimate®

    Refinance and save

    $1,737/mo

    Est. payment

    Refinancing to a lower rate could help reduce your monthly payments and save thousands over the life of the loan.

    See today's rates

    $1,737/mo

    Est. payment

    Explore your selling options

    Work with a Zillow partner agent

    Leverage their expertise and Zillow's premium Showcase listings to get your home seen by more buyers.

    Get started

    List with your own agent

    Get your home in front of millions of buyers by listing it on Zillow.

    Learn how to do it

    Sell it yourself

    Take full control of how buyers see your home on Zillow by listing For Sale by Owner (FSBO).

    List your home

    What's special

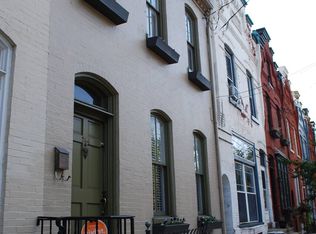
    Charming Historic Townhome in the Heart of Lancaster City. Welcome to 246 E Walnut Street, a beautifully maintained 1880 townhome nestled in the vibrant center of Lancaster City. This residence offers easy access to local shops, dining, parks, and cultural attractions, while providing a warm and inviting retreat. Step inside to discover spacious living and dining areas, highlighted by hardwood floors, tall ceilings, and abundant natural light. The kitchen boasts stainless steel appliances, warm cabinetry, and a moveable island for additional counter space. There is also a full bathroom on the first floor. Upstairs, you’ll find two generously sized bedrooms, a full bathroom and a bonus room with the potential for upstairs laundry and a walk in closet. A finished upper level provides an additional bedroom or flexible living space, ideal as a guest room, home office, or creative studio. Outside, a private fenced backyard, under the shade of a beautiful willow tree, provides the potential to create a serene escape from the city, perfect for gardening, relaxing, or entertaining. Additional features to the home include: Energy-efficient mini-split heating and cooling systems. Updated lighting and neutral color palette throughout. Unique architectural details preserving the home’s historic charm. Upgraded from Oil to Natural Gas. Added Water Softener. 246 E Walnut Street is City Living with Character & Convenience.

    Zillow last checked:

    Listing updated:

    Listed by:

    Cody Smith 717-333-5713,

    Coldwell Banker Realty

    Bought with:

    Brittany Garner, RM425258

    Life Changes Realty Group

    Source: Bright MLS,MLS#: PALA2085146MLS Logo

    Facts & features

    Interior

    Bedrooms & bathrooms
    • Bedrooms: 3
    • Bathrooms: 2
    • Full bathrooms: 2
    • Main level bathrooms: 1
    Bedroom 1
    • Features: Flooring - HardWood, Ceiling Fan(s)
    • Level: Upper
    Bedroom 1
    • Features: Flooring - Carpet, Recessed Lighting
    • Level: Upper
    Bedroom 2
    • Features: Flooring - HardWood, Ceiling Fan(s)
    • Level: Upper
    Bathroom 1
    • Features: Bathroom - Tub Shower, Flooring - Luxury Vinyl Tile
    • Level: Main
    Bathroom 1
    • Features: Bathroom - Tub Shower, Flooring - Luxury Vinyl Tile
    • Level: Upper
    Bonus room
    • Features: Flooring - Luxury Vinyl Tile
    • Level: Upper
    Dining room
    • Features: Flooring - HardWood, Built-in Features
    • Level: Main
    Kitchen
    • Features: Flooring - Luxury Vinyl Tile, Kitchen - Gas Cooking
    • Level: Main
    Living room
    • Features: Flooring - HardWood, Ceiling Fan(s)
    • Level: Main
    Heating
    • Radiator, Natural Gas
    Cooling
    • Ductless, Electric
    Appliances
    • Included: Dryer, Oven/Range - Gas, Refrigerator, Stainless Steel Appliance(s), Washer, Water Heater, Tankless Water Heater, Electric Water Heater
    • Laundry: In Basement, Hookup
    Features
    • Dry Wall, Plaster Walls
    • Flooring: Wood, Luxury Vinyl, Carpet
    • Windows: Window Treatments
    • Basement: Unfinished
    • Has fireplace: No
    Interior area
    • Total structure area: 1,594
    • Total interior livable area: 1,594 sqft
    • Finished area above ground: 1,594

    Property

    Parking
    • Parking features: On Street
    • Has uncovered spaces: Yes
    Accessibility
    • Accessibility features: None
    Features
    • Levels: Two and One Half
    • Stories: 2
    • Pool features: None
    • Fencing: Wood
    • Has view: Yes
    • View description: Park/Greenbelt
    Lot
    • Size: 2,178 sqft
    • Features: Urban
    Details
    • Additional structures: Above Grade
    • Parcel number: 3362978400000
    • Zoning: RESIDENTAL
    • Zoning description: Residential
    • Special conditions: Standard

    Construction

    Type & style
    • Home type: Townhouse
    • Architectural style: Traditional
    • Property subtype: Townhouse
    Materials
    • Brick, Masonry
    • Foundation: Stone
    • Roof: Composition
    Condition
    • Very Good
    • New construction: No
    • Year built: 1880

    Utilities & green energy

    • Electric: 100 Amp Service
    • Sewer: Public Sewer
    • Water: Public
    • Utilities for property: Cable Available, Electricity Available, Natural Gas Available, Sewer Available, Water Available

    Community & neighborhood

    Location
    • Region: Lancaster
    • Subdivision: Musser Park
    • Municipality: LANCASTER CITY

    Other

    Other facts
    • Listing agreement: Exclusive Agency
    • Listing terms: Cash,Conventional,FHA
    • Ownership: Fee Simple

    Price history

    DateEventPrice
    5/4/2026Sold$275,000-3.5%$173/sqft
    Source: Bright MLS #PALA2085146 Report a problem
    4/15/2026Pending sale$285,000$179/sqft
    Source: Bright MLS #PALA2085146 Report a problem
    4/2/2026Listed for sale$285,000$179/sqft
    Source: Bright MLS #PALA2085146 Report a problem
    1/1/2026Listing removed$285,000$179/sqft
    Source: Bright MLS #PALA2076076 Report a problem
    11/21/2025Price change$285,000-5%$179/sqft
    Source: Bright MLS #PALA2076076 Report a problem
    9/19/2025Price change$299,900-4.8%$188/sqft
    Source: Bright MLS #PALA2076076 Report a problem
    9/11/2025Listed for sale$315,000+80%$198/sqft
    Source: Bright MLS #PALA2076076 Report a problem
    11/21/2017Sold$175,000$110/sqft
    Source: Public Record Report a problem
    9/27/2017Listed for sale$175,000+35.7%$110/sqft
    Source: Keystone MLS Network, Inc. #270657 Report a problem
    9/30/2013Sold$129,000$81/sqft
    Source: Public Record Report a problem
    8/9/2013Listed for sale$129,000+1.2%$81/sqft
    Source: Compass Real Estate, LLC #210688 Report a problem
    5/22/2008Sold$127,500+112.5%$80/sqft
    Source: Public Record Report a problem
    8/1/2007Sold$60,000$38/sqft
    Source: Public Record Report a problem

    Public tax history

    YearProperty taxesTax assessment
    2025$5,115 +1.1%$127,900
    2024$5,061 +1.7%$127,900
    2023$4,976 +4.3%$127,900
    2022$4,769 $127,900
    2021$4,769 +1180.8%$127,900
    2020$372 -91.9%$127,900
    2019$4,597 +1134.6%$127,900
    2018$372 -89.5%$127,900 +66.1%
    2017$3,537 +0.9%$77,000
    2016$3,504 +33.2%$77,000
    2015$2,631 $77,000
    2014$2,631 $77,000
    2013-- $77,000
    2012-- $77,000
    2011-- $77,000
    2010-- $77,000
    2009-- $77,000
    2007-- $77,000
    2006-- $77,000
    2005-- $77,000 +20.9%
    2004-- $63,700
    2003-- $63,700
    2002-- $63,700
    2000-- $63,700

    Find assessor info on the county website

    Neighborhood: Musser Park

    Nearby schools

    GreatSchools rating
    Schools provided by the listing agent
    • Elementary: Wickersham E.s.
    • Middle: Lincoln M.s.
    • High: Mccaskey Campus
    • District: School District Of Lancaster

    Source: Bright MLS. This data may not be complete. We recommend contacting the local school district to confirm school assignments for this home.

    Get pre-qualified for a loan
    At Zillow Home Loans, we can pre-qualify you in as little as 5 minutes with no impact to your credit score.

    An equal housing lender. NMLS #10287.

    Sell for more on Zillow
    Get a Zillow Showcase℠ listing at no additional cost and you could sell for .
    $276,900
    2% more
    +$5,538
    With Zillow Showcase(estimated)
    $282,438