Welcome to this beautiful property nestled in a peaceful and serene neighborhood. Situated in a quiet location, this home offers tranquility and privacy, making it an ideal sanctuary for you and your loved ones.
The property is a walking distance of the elementary school. With four bedrooms (all dual-paned windows) and two baths, there is ample space for your growing family. The recently remodeled kitchen equipped with R.O. Alkaline water, and newer appliances, add a touch of modern elegance to this home.
The property is freshly painted and has recessed lighting and natural light.
Step into the glass sunroom, that brings the outdoors in. With views in the backyard, this sunroom bathes the interior in natural light and creates an inviting space to relax and unwind.
There is the convenience of a two-car garage, thoughtfully equipped with an EV charger for ease and sustainability, and effortlessly recharge it in the comfort of your own garage.
This property offers a blend of comfort and convenience. Don't miss the opportunity to make this property your new home and embark on a new chapter of your life.
Sold for $880,000
Listed by: T.N.G. Real Estate Consultants • Tess James • Contact: 310-897-8908
Bought with: ALLEN WU, BROKER
$880,000
246 Eagle Nest Dr, Diamond Bar, CA 91765
4beds
1,726sqft
Single Family Residence
Built in 1971
8,123 Square Feet Lot
$964,400 Zestimate®
$510/sqft
$4,685 Estimated rent
Home value
$964,400
$916,000 - $1.01M
$4,685/mo
Zestimate® history
Owner options
List your home for rent
$4,685/mo
Rent Zestimate®
Find your next renter with Zillow Rental Manager. Plus, with online applications, you can quickly screen prospective tenants – for free.
$4,685/mo
Rent Zestimate®
Refinance and save
$5,588/mo
Est. payment
Refinancing to a lower rate could help reduce your monthly payments and save thousands over the life of the loan.
$5,588/mo
Est. payment
Explore your selling options
Work with a Zillow partner agent
Leverage their expertise and Zillow's premium Showcase listings to get your home seen by more buyers.
Get startedList with your own agent
Get your home in front of millions of buyers by listing it on Zillow.
Learn how to do itSell it yourself
Take full control of how buyers see your home on Zillow by listing For Sale by Owner (FSBO).
List your homeWhat's special
Dual-paned windowsFreshly paintedRecessed lightingNewer appliancesNatural lightEv charger
Zillow last checked:
Listing updated:
Listed by:
Tess James DRE #01899019 310-897-8908,
T.N.G. Real Estate Consultants
Bought with:
Allen Wu, DRE #01215119
ALLEN WU, BROKER
Source: CRMLS,MLS#: PW23194692 Originating MLS: California Regional MLS
Originating MLS: California Regional MLSFacts & features
Interior
Bedrooms & bathrooms
- Bedrooms: 4
- Bathrooms: 2
- Full bathrooms: 2
- Main level bathrooms: 2
- Main level bedrooms: 4
Rooms
- Room types: Bedroom, Den, Entry/Foyer, Laundry, Living Room, Sunroom
Bedroom
- Features: All Bedrooms Down
Bathroom
- Features: Bathroom Exhaust Fan, Bathtub, Laminate Counters, Tub Shower
Kitchen
- Features: Quartz Counters, Updated Kitchen
Heating
- Central, Forced Air, Fireplace(s)
Cooling
- Central Air, Whole House Fan
Appliances
- Included: Dishwasher, Electric Range, Disposal, Gas Range, Gas Water Heater, Refrigerator, Range Hood, Water To Refrigerator, Water Heater
- Laundry: Electric Dryer Hookup, Gas Dryer Hookup, Inside
Features
- Ceiling Fan(s), Recessed Lighting, Unfurnished, All Bedrooms Down
- Flooring: Laminate, Tile
- Doors: Insulated Doors, Mirrored Closet Door(s), Sliding Doors, Storm Door(s)
- Windows: Blinds, Double Pane Windows, Insulated Windows, Skylight(s)
- Has fireplace: Yes
- Fireplace features: Gas, Living Room
- Common walls with other units/homes: No Common Walls
Interior area
- Total interior livable area: 1,726 sqft
Property
Parking
- Total spaces: 2
- Parking features: Concrete, Direct Access, Door-Single, Driveway, Electric Vehicle Charging Station(s), Garage Faces Front, Garage, Garage Door Opener
- Attached garage spaces: 2
Accessibility
- Accessibility features: Grab Bars, Parking
Features
- Levels: One
- Stories: 1
- Entry location: Front door
- Patio & porch: None
- Pool features: None
- Spa features: None
- Fencing: Excellent Condition,Partial,Security,Wrought Iron
- Has view: Yes
- View description: City Lights, Hills, Mountain(s), Neighborhood, Panoramic, Trees/Woods
Lot
- Size: 8,123 Square Feet
- Features: 0-1 Unit/Acre, Back Yard, Front Yard, Sprinklers In Rear, Sprinklers In Front, Sprinkler System, Street Level, Yard
Details
- Parcel number: 8718030006
- Zoning: LCR18000*
- Special conditions: Trust
- Other equipment: Satellite Dish
Construction
Type & style
- Home type: SingleFamily
- Architectural style: Bungalow
- Property subtype: Single Family Residence
Materials
- Drywall, Concrete, Spray Foam Insulation, Stucco, Copper Plumbing
- Foundation: Slab
- Roof: Shingle
Condition
- Turnkey
- New construction: No
- Year built: 1971
Utilities & green energy
- Electric: Electricity - On Property, 220 Volts in Kitchen, 220 Volts in Laundry, Standard
- Sewer: Public Sewer
- Water: Public
- Utilities for property: Cable Available, Electricity Connected, Natural Gas Connected, Phone Connected, Sewer Connected, Underground Utilities, Water Connected
Community & HOA
Community
- Features: Park, Storm Drain(s), Street Lights, Suburban, Sidewalks
- Security: Security System, Closed Circuit Camera(s), Carbon Monoxide Detector(s), Fire Detection System, Fire Sprinkler System, Smoke Detector(s)
Location
- Region: Diamond Bar
Financial & listing details
- Price per square foot: $510/sqft
- Tax assessed value: $897,600
- Annual tax amount: $11,958
- Date on market: 10/19/2023
- Cumulative days on market: 2 days
- Listing terms: Cash,Cash to New Loan,Conventional
- Inclusions: Refrigerator, Arlo security cameras, 5-stages R.O. Alkaline Water, Microwave, Kitchen island cart
- Exclusions: Washer & dryer
- Road surface type: Paved
Price history
| Date | Event | Price |
|---|---|---|
| 12/1/2023 | Sold | $880,000+3.5%$510/sqft |
Source:  CRMLS #PW23194692 Report a problem CRMLS #PW23194692 Report a problem | ||
| 11/8/2023 | Pending sale | $850,000$492/sqft |
Source: CRMLS #PW23194692 Report a problem | ||
| 10/27/2023 | Contingent | $850,000$492/sqft |
Source: CRMLS #PW23194692 Report a problem | ||
| 10/19/2023 | Listed for sale | $850,000+406%$492/sqft |
Source: CRMLS #PW23194692 Report a problem | ||
| 4/24/1996 | Sold | $168,000$97/sqft |
Source: Public Record Report a problem | ||
Public tax history
| Year | Property taxes | Tax assessment |
|---|---|---|
| 2025 | $11,958 +8.5% | $897,600 +2% |
| 2024 | $11,019 +167.2% | $880,000 +193.5% |
| 2023 | $4,124 +1.7% | $299,790 +2% |
| 2022 | $4,056 +2.4% | $293,913 +2% |
| 2021 | $3,961 +0.4% | $288,151 +1% |
| 2020 | $3,945 | $285,198 +2% |
| 2019 | $3,945 +6.2% | $279,607 +2% |
| 2018 | $3,716 | $274,126 +2% |
| 2017 | $3,716 +1.8% | $268,752 +2% |
| 2016 | $3,649 +4.8% | $263,484 +1.5% |
| 2015 | $3,481 +1.5% | $259,527 +2% |
| 2014 | $3,431 | $254,444 +2.5% |
| 2012 | -- | $248,330 +2% |
| 2011 | -- | $243,462 +0.8% |
| 2010 | -- | $241,643 -0.2% |
| 2009 | -- | $242,218 +14% |
| 2008 | -- | $212,469 +2% |
| 2007 | -- | $208,304 +2% |
| 2006 | -- | $204,220 |
| 2005 | -- | $204,220 +4% |
| 2004 | -- | $196,292 +1.9% |
| 2003 | -- | $192,696 +2% |
| 2002 | -- | $188,919 +4% |
| 2000 | -- | $181,584 |
Find assessor info on the county website
Neighborhood: 91765
Nearby homes
- $826,4003 bd2 ba1.3k sqft240 Eagle Nest Dr, Diamond Bar, CA 91765Off Market
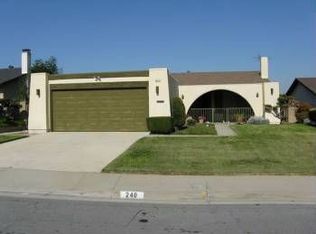
- $874,7003 bd2 ba1.3k sqft252 Eagle Nest Dr, Diamond Bar, CA 91765Off Market

- $860,3004 bd2 ba1.2k sqft165 Clearview Crest Dr, Diamond Bar, CA 91765Off Market
- $866,6003 bd2 ba1.3k sqft234 Eagle Nest Dr, Diamond Bar, CA 91765Off Market
- $815,9003 bd2 ba1.3k sqft171 Clearview Crest Dr, Diamond Bar, CA 91765Off Market
- $1,075,2003 bd3 ba2.3k sqft256 Eagle Nest Dr, Diamond Bar, CA 91765Off Market
- $877,4003 bd2 ba1.3k sqft159 Clearview Crest Dr, Diamond Bar, CA 91765Off Market
- $905,3003 bd2 ba1.7k sqft249 Eagle Nest Dr, Diamond Bar, CA 91765Off Market
Nearby schools
GreatSchools rating
- 5/10Armstrong Elementary SchoolGrades: K-6Distance: 0.1 mi
- 5/10Lorbeer Middle SchoolGrades: 7-8Distance: 0.6 mi
- 8/10Diamond Ranch High SchoolGrades: 9-12Distance: 2.3 mi
Schools provided by the listing agent
- Elementary: Armstrong
- Middle: Lorbeer
- High: Diamond Ranch
Source: CRMLS. This data may not be complete. We recommend contacting the local school district to confirm school assignments for this home.
Get a cash offer in 3 minutes
Find out how much your home could sell for in as little as 3 minutes with a no-obligation cash offer.
Estimated market value
$964,400
Get a cash offer in 3 minutes
Find out how much your home could sell for in as little as 3 minutes with a no-obligation cash offer.
Estimated market value
$964,400
- California
- Los Angeles County
- Diamond Bar
- 91765
- 246 Eagle Nest Dr
Nearby cities
Nearby zip codes
Other Diamond Bar Topics
