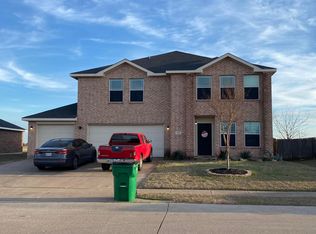
NEED HELP WITH THOSE HIGH INTEREST RATES? *Now offering seller concessions towards updates with an acceptable offer* Motivated Sellers! SO MUCH ROOM in a beautiful location in Waxahachie! Popular subdivision, featuring 5 bedrooms and 2.5 bathrooms with additional flex space, this is a great opportunity for growing families. NO HOA means true freedom and flexibility to make this home your own! Fresh paint interior and exterior makes this home shine! Huge fenced yard backs up to athletic fields behind the high school for extra space and privacy. Neighborhood playground and fishing pond is a short walk down the street, and Walmart, Target, HEB are just 5 minutes away!
A charming covered front porch welcomes you home and invites your guests to come on in and relax. Living room and dining area opens into the kitchen with light pouring in through the sliding glass doors out to the backyard.
Primary bedroom with ensuite full bath is situated for privacy downstairs. Upstairs, the other 4 bedrooms, full bath, and flex space are connected to a large living area complete with a fireplace. This abundant space could be configured into extra sleeping space for guests, media room, home office, playroom, etc.
All bedrooms are spacious and bright, with ceiling fans and big walk-in closets.
This well-maintained home is ready for your personal touch and off to a great start with fresh exterior and interior paint, new blinds, plus a brand new HVAC and roof with 50-year warranty: peace of mind for years to come and so many possibilities!
Sold
Price Unknown
246 Equestrian Dr, Waxahachie, TX 75165
5beds
3,296sqft
Single Family Residence
Built in 2006
8,712 Square Feet Lot
$368,700 Zestimate®
$--/sqft
$3,516 Estimated rent
Home value
$368,700
$347,000 - $387,000
$3,516/mo
Zestimate® history
Owner options
List your home for rent
$3,516/mo
Rent Zestimate®
Find your next renter with Zillow Rental Manager. Plus, with online applications, you can quickly screen prospective tenants – for free.
$3,516/mo
Rent Zestimate®
Refinance and save
Refinancing to a lower rate could help reduce your monthly payments and save thousands over the life of the loan.
Explore your selling options
Work with a Zillow partner agent
Leverage their expertise and Zillow's premium Showcase listings to get your home seen by more buyers.
Get startedList with your own agent
Get your home in front of millions of buyers by listing it on Zillow.
Learn how to do itSell it yourself
Take full control of how buyers see your home on Zillow by listing For Sale by Owner (FSBO).
List your homeWhat's special
Huge fenced yardCeiling fansFlex spaceSliding glass doorsBig walk-in closetsCovered front porchBeautiful location
Zillow last checked:
Listing updated:
Listed by:
Kim Himes 0629911 469-441-9611,
Kim Himes 469-441-9611
Bought with:
Teresa Mapes
eXp Realty LLC
Source: NTREIS,MLS#: 20776726
Facts & features
Interior
Bedrooms & bathrooms
- Bedrooms: 5
- Bathrooms: 3
- Full bathrooms: 2
- 1/2 bathrooms: 1
Primary bedroom
- Features: Ceiling Fan(s), En Suite Bathroom
- Level: First
Bedroom
- Features: Ceiling Fan(s), Walk-In Closet(s)
- Level: Second
Bedroom
- Features: Ceiling Fan(s), Walk-In Closet(s)
- Level: Second
Bedroom
- Features: Ceiling Fan(s), Walk-In Closet(s)
- Level: Second
Bedroom
- Features: Ceiling Fan(s), Walk-In Closet(s)
- Level: Second
Other
- Features: En Suite Bathroom
- Level: First
Other
- Level: Second
Half bath
- Level: First
Kitchen
- Features: Kitchen Island, Pantry
- Level: First
Living room
- Level: First
Living room
- Features: Fireplace
- Level: Second
Utility room
- Level: First
Heating
- Central, Electric
Cooling
- Central Air, Electric
Appliances
- Included: Dishwasher, Electric Range, Microwave
- Laundry: Laundry in Utility Room
Features
- Kitchen Island, Loft, Pantry
- Has basement: No
- Number of fireplaces: 1
- Fireplace features: Living Room
Interior area
- Total interior livable area: 3,296 sqft
Property
Parking
- Total spaces: 2
- Parking features: Garage
- Attached garage spaces: 2
Features
- Levels: Two
- Stories: 2
- Patio & porch: Front Porch, Covered
- Pool features: None
- Fencing: Wood
Lot
- Size: 8,712 Square Feet
Details
- Parcel number: 236290
Construction
Type & style
- Home type: SingleFamily
- Architectural style: Traditional,Detached
- Property subtype: Single Family Residence
Materials
- Brick
- Foundation: Slab
- Roof: Composition
Condition
- Year built: 2006
Utilities & green energy
- Sewer: Public Sewer
- Water: Public
- Utilities for property: Sewer Available, Water Available
Community & HOA
Community
- Subdivision: Mustang Creek
HOA
- Has HOA: No
Location
- Region: Waxahachie
Financial & listing details
- Tax assessed value: $380,863
- Annual tax amount: $6,535
- Date on market: 11/13/2024
- Cumulative days on market: 153 days
Price history
| Date | Event | Price |
|---|---|---|
| 4/15/2025 | Sold | -- |
Source: NTREIS #20776726 Report a problem | ||
| 2/22/2025 | Contingent | $398,000$121/sqft |
Source: NTREIS #20776726 Report a problem | ||
| 2/3/2025 | Price change | $398,000-0.2%$121/sqft |
Source: NTREIS #20776726 Report a problem | ||
| 1/20/2025 | Price change | $398,9000%$121/sqft |
Source: NTREIS #20776726 Report a problem | ||
| 12/3/2024 | Price change | $399,000-3.9%$121/sqft |
Source: NTREIS #20776726 Report a problem | ||
| 11/13/2024 | Listed for sale | $415,000$126/sqft |
Source: NTREIS #20776726 Report a problem | ||
Public tax history
| Year | Property taxes | Tax assessment |
|---|---|---|
| 2025 | $6,535 -15.9% | $380,863 +0.6% |
| 2024 | $7,766 -3.9% | $378,423 -3.8% |
| 2023 | $8,078 +7.3% | $393,494 +17.7% |
| 2022 | $7,531 | $334,324 +25.6% |
| 2021 | -- | $266,080 +6.7% |
| 2020 | -- | $249,340 -2.2% |
| 2019 | $6,353 +8.5% | $254,880 +7% |
| 2018 | $5,855 | $238,300 +6.9% |
| 2017 | $5,855 +8.5% | $222,850 +9.3% |
| 2016 | $5,397 +17.4% | $203,850 +6% |
| 2015 | $4,595 | $192,270 +5.5% |
| 2014 | $4,595 | $182,180 +14.2% |
| 2013 | -- | $159,570 +0.3% |
| 2012 | -- | $159,090 +1.2% |
| 2011 | -- | $157,200 -0.8% |
| 2010 | -- | $158,480 -7.5% |
| 2009 | -- | $171,410 -4.5% |
| 2008 | -- | $179,420 -0.9% |
| 2007 | -- | $180,990 |
Find assessor info on the county website
Neighborhood: Mustang Creek
Nearby homes
- $257,6003 bd2 ba1.5k sqft244 Equestrian Dr, Waxahachie, TX 75165Off Market
- $304,7003 bd2 ba1.6k sqft248 Equestrian Dr, Waxahachie, TX 75165Off Market
- $328,8002 bd2 ba1.4k sqft242 Equestrian Dr, Waxahachie, TX 75165Off Market
- $297,8002 bd2 ba-- sqft242 Equestrian Dr #B, Waxahachie, TX 75165Off Market
- $270,2003 bd2 ba1.6k sqft242 Equestrian Dr #A, Waxahachie, TX 75165Off Market
- $389,2005 bd3 ba3.3k sqft250 Equestrian Dr, Waxahachie, TX 75165Off Market
- $287,3003 bd2 ba1.6k sqft100 Pinto Dr, Waxahachie, TX 75165Off Market
- $285,1003 bd3 ba1.9k sqft240 Equestrian Dr, Waxahachie, TX 75165Off Market
Nearby schools
GreatSchools rating
- 4/10Max H Simpson Elementary SchoolGrades: K-5Distance: 0.5 mi
- 5/10Eddie Finley Sr Junior High SchoolGrades: 6-8Distance: 0.2 mi
- 5/10Waxahachie High SchoolGrades: 9-12Distance: 4.1 mi
Schools provided by the listing agent
- Elementary: Max H Simpson
- High: Waxahachie
- District: Waxahachie ISD
Source: NTREIS. This data may not be complete. We recommend contacting the local school district to confirm school assignments for this home.
Get a cash offer in 3 minutes
Find out how much your home could sell for in as little as 3 minutes with a no-obligation cash offer.
Estimated market value
$368,700
Get a cash offer in 3 minutes
Find out how much your home could sell for in as little as 3 minutes with a no-obligation cash offer.
Estimated market value
$368,700
- Texas
- Ellis County
- Waxahachie
- 75165
- Mustang Creek
- 246 Equestrian Dr
Nearby cities
Nearby neighborhoods
Nearby zip codes
Other Waxahachie Topics
