Exceptionally renovated single/separate townhouse style home desirably located in The Colony at Holbrook. Brand new chef's kitchen combines functionality with elegance, featuring a spacious island with a built-in farmhouse sink, providing ample work space and seating. Open concept seamlessly connects to a new four seasons room, independently heated/cooled, perfect for entertaining and daily living. Thoughtfully removed walls enhance flow and openness. Stylish mantle and brand new natural gas fireplace in the family room are complimented by custom built-in bookshelves offering both functionality and elegance. French doors add a touch of sophistication, providing a graceful transition to the formal dining room, ideal for formal gatherings. In addition to the stunning interior transformation, significant exterior and system upgrades have been completed within past four years. New roof, siding, leaders/gutters, heating system, hot water heater, CAC, windows, extended patio and walkway.
Sold for $926,500
$926,500
246 Fairfield Drive E, Holbrook, NY 11741
4beds
2,600sqft
Condominium, Residential
Built in 1994
-- sqft lot
$985,700 Zestimate®
$356/sqft
$5,402 Estimated rent
Home value
$985,700
$877,000 - $1.10M
$5,402/mo
Zestimate® history
Owner options
List your home for rent
$5,402/mo
Rent Zestimate®
Find your next renter with Zillow Rental Manager. Plus, with online applications, you can quickly screen prospective tenants – for free.
$5,402/mo
Rent Zestimate®
Refinance and save
$6,914/mo
Est. payment
Refinancing to a lower rate could help reduce your monthly payments and save thousands over the life of the loan.
$6,914/mo
Est. payment
Explore your selling options
Work with a Zillow partner agent
Leverage their expertise and Zillow's premium Showcase listings to get your home seen by more buyers.
Get startedList with your own agent
Get your home in front of millions of buyers by listing it on Zillow.
Learn how to do itSell it yourself
Take full control of how buyers see your home on Zillow by listing For Sale by Owner (FSBO).
List your homeWhat's special
New roofOpen conceptExtended patioStylish mantleCustom built-in bookshelvesThoughtfully removed wallsNatural gas fireplace
Zillow last checked:
Listing updated:
Listed by:
Suzanne Lebohner AHWD CBR 631-897-8543,
Realty Connect USA L I Inc 631-881-5160
Bought with:
Suzanne Lebohner AHWD CBR, 10301201661
Realty Connect USA L I Inc
Source: OneKey® MLS as distributed by MLS GRID,MLS#: 805927
Facts & features
Interior
Bedrooms & bathrooms
- Bedrooms: 4
- Bathrooms: 3
- Full bathrooms: 2
- 1/2 bathrooms: 1
Primary bedroom
- Description: The grand primary ensuite offers two walk in closets and a brand new bathroom with built in quartz vanity and glass enclosed shower
- Level: Second
Bedroom 2
- Description: Three large additional bedrooms
- Level: Second
Bathroom 1
- Description: Powder room on main level tucked away off the kitchen
- Level: First
Bonus room
- Description: Amazing brand new four season room
- Level: First
Dining room
- Description: Beautiful large formal dining room with two sets of French doors giving an open feel with elegance
- Level: First
Family room
- Description: Brand new with vaulted ceilings, gas fireplace and custom book shelves
- Level: First
Kitchen
- Description: Stunning brand new eat in kitchen
- Level: First
Laundry
- Description: Laundry area with brand new sink, quartz countertop and storage
- Level: First
Heating
- Has Heating (Unspecified Type)
Cooling
- Central Air
Appliances
- Included: Cooktop, Dishwasher, Dryer, Electric Cooktop, ENERGY STAR Qualified Appliances, Microwave, Oven, Refrigerator, Stainless Steel Appliance(s), Washer, Gas Water Heater, Wine Refrigerator
- Laundry: Laundry Room
Features
- Built-in Features, Cathedral Ceiling(s), Chefs Kitchen, Eat-in Kitchen, Entrance Foyer, Formal Dining, His and Hers Closets, Kitchen Island, Primary Bathroom, Open Floorplan, Open Kitchen, Pantry, Quartz/Quartzite Counters, Recessed Lighting, Smart Thermostat
- Flooring: Laminate
- Windows: Blinds, Double Pane Windows, Insulated Windows, New Windows, Skylight(s)
- Attic: Partial
- Number of fireplaces: 1
- Fireplace features: Gas
Interior area
- Total structure area: 2,600
- Total interior livable area: 2,600 sqft
Property
Parking
- Total spaces: 2
- Parking features: Garage
- Garage spaces: 2
Features
- Patio & porch: Screened
- Exterior features: Private Roof, Rain Gutters
- Pool features: Community, In Ground
- Fencing: Chain Link
Lot
- Size: 0.26 Acres
- Features: Back Yard, Level, Near Public Transit
Details
- Parcel number: 0500089000200006000
- Special conditions: None
Construction
Type & style
- Home type: Condo
- Property subtype: Condominium, Residential
Condition
- Year built: 1994
Utilities & green energy
- Sewer: Public Sewer
- Water: Public
- Utilities for property: Natural Gas Connected, Sewer Connected, Trash Collection Public, Underground Utilities, Water Connected
Community & HOA
Community
- Features: Clubhouse, Fitness Center, Gated, Playground, Pool, Tennis Court(s)
- Security: Gated Community, Security Gate
- Subdivision: The Colony
HOA
- Has HOA: Yes
- Amenities included: Basketball Court, Clubhouse, Fitness Center, Gated, Maintenance Grounds, Playground, Pool, Recreation Facilities, Security, Snow Removal, Tennis Court(s), Trash
- Services included: Common Area Maintenance, Pool Service, Snow Removal, Trash, Water
- HOA fee: $495 monthly
Location
- Region: Holbrook
Financial & listing details
- Price per square foot: $356/sqft
- Tax assessed value: $49,500
- Annual tax amount: $12,969
- Date on market: 12/16/2024
- Cumulative days on market: 21 days
- Listing agreement: Exclusive Right To Sell
Price history
| Date | Event | Price |
|---|---|---|
| 5/21/2025 | Sold | $926,500$356/sqft |
Source: Public Record Report a problem | ||
| 3/14/2025 | Sold | $926,500+5.3%$356/sqft |
Source:  OneKey® MLS as distributed by MLS GRID #805927 Report a problem OneKey® MLS as distributed by MLS GRID #805927 Report a problem | ||
| 1/21/2025 | Pending sale | $879,999$338/sqft |
Source: OneKey® MLS as distributed by MLS GRID #805927 Report a problem | ||
| 12/22/2024 | Listing removed | $879,999$338/sqft |
Source: OneKey® MLS as distributed by MLS GRID #805927 Report a problem | ||
| 12/16/2024 | Listed for sale | $879,999+17.3%$338/sqft |
Source: OneKey® MLS as distributed by MLS GRID #805927 Report a problem | ||
| 11/21/2023 | Sold | $750,000+47.1%$288/sqft |
Source: Public Record Report a problem | ||
| 3/1/2019 | Listing removed | $509,995$196/sqft |
Source: Coldwell Banker Residential #3062158 Report a problem | ||
| 3/1/2019 | Listed for sale | $509,995$196/sqft |
Source: Coldwell Banker Residential #3062158 Report a problem | ||
| 3/1/2019 | Pending sale | $509,995+6.2%$196/sqft |
Source: Coldwell Banker Residential #3062158 Report a problem | ||
| 2/26/2019 | Sold | $480,000-5.9%$185/sqft |
Source: OneKey® MLS as distributed by MLS GRID #L3062158 Report a problem | ||
| 9/4/2018 | Listed for sale | $509,995+7.2%$196/sqft |
Source: Coldwell Banker Residential #3062158 Report a problem | ||
| 7/29/2016 | Listing removed | $475,900+14.7%$183/sqft |
Source: Owner #24040488 Report a problem | ||
| 4/4/2016 | Sold | $415,000-12.8%$160/sqft |
Source: OneKey® MLS as distributed by MLS GRID #L2798631 Report a problem | ||
| 3/5/2016 | Price change | $475,900+6%$183/sqft |
Source: Owner #24040488 Report a problem | ||
| 11/13/2015 | Price change | $449,000-2.2%$173/sqft |
Source: Manzoni Real Estate #2798631 Report a problem | ||
| 9/24/2015 | Price change | $459,000-3.6%$177/sqft |
Source: Manzoni Real Estate #2798631 Report a problem | ||
| 7/29/2015 | Listed for sale | $475,900+91.1%$183/sqft |
Source: Owner Report a problem | ||
| 9/23/1998 | Sold | $249,000+38.3%$96/sqft |
Source: Public Record Report a problem | ||
| 8/22/1994 | Sold | $180,000$69/sqft |
Source: Public Record Report a problem | ||
Public tax history
| Year | Property taxes | Tax assessment |
|---|---|---|
| 2025 | -- | $49,500 |
| 2024 | -- | $49,500 |
| 2023 | -- | $49,500 |
| 2022 | -- | $49,500 |
| 2021 | -- | $49,500 |
| 2020 | -- | $49,500 |
| 2019 | -- | $49,500 |
| 2018 | -- | $49,500 |
| 2017 | $10,651 | $49,500 |
| 2016 | -- | $49,500 |
| 2015 | -- | $49,500 |
| 2014 | -- | $49,500 |
| 2013 | -- | $49,500 |
| 2012 | -- | $49,500 |
| 2011 | -- | $49,500 |
| 2010 | -- | $49,500 -4.8% |
| 2009 | -- | $52,000 |
| 2008 | -- | $52,000 |
| 2007 | $9,021 +11.3% | $52,000 |
| 2005 | $8,108 +13.7% | $52,000 +3.4% |
| 2004 | $7,130 -0.4% | $50,300 |
| 2003 | $7,155 +5.1% | $50,300 |
| 2002 | $6,808 | $50,300 |
| 2001 | -- | $50,300 |
| 2000 | $5,884 | $50,300 |
Find assessor info on the county website
Neighborhood: 11741
Nearby homes
- $764,9004 bd3 ba2.5k sqft244 Fairfield Dr E, Holbrook, NY 11741Off Market
- $854,100-- bd-- ba-- sqft244 Fairfield Dr, Holbrook, NY 11741Off Market
- $744,200-- bd-- ba-- sqft248 Fairfield Dr E, Holbrook, NY 11741Off Market
- $708,8003 bd3 ba-- sqft243 Fairfield Dr E, Holbrook, NY 11741Off Market
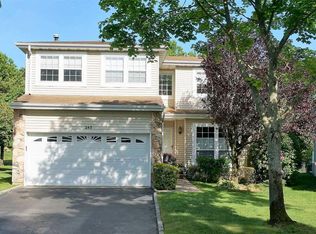
- $689,700-- bd-- ba-- sqft250 Fairfield Dr E, Holbrook, NY 11741Off Market
- $704,9003 bd2 ba-- sqft160 Colony Dr, Holbrook, NY 11741Off Market
- $666,000-- bd-- ba-- sqft158 Colony Dr, Holbrook, NY 11741Off Market
- $665,0004 bd3 ba2.3k sqft156 Colony Dr, Holbrook, NY 11741Sold
Nearby schools
GreatSchools rating
- 5/10Tamarac Elementary SchoolGrades: K-5Distance: 0.6 mi
- 6/10Seneca Middle SchoolGrades: 6-8Distance: 0.7 mi
- 8/10Sachem High School NorthGrades: 9-12Distance: 3.1 mi
Schools provided by the listing agent
- Elementary: Tamarac Elementary School
- Middle: Sagamore Middle School
- High: Sachem High School East
Source: OneKey® MLS as distributed by MLS GRID. This data may not be complete. We recommend contacting the local school district to confirm school assignments for this home.
Get a cash offer in 3 minutes
Find out how much your home could sell for in as little as 3 minutes with a no-obligation cash offer.
Estimated market value
$985,700
Get a cash offer in 3 minutes
Find out how much your home could sell for in as little as 3 minutes with a no-obligation cash offer.
Estimated market value
$985,700
- New York
- Suffolk County
- Holbrook
- 11741
- 246 Fairfield Drive E
Nearby cities
Nearby zip codes
Other Holbrook Topics
