Nestled in an quiet, established Kennesaw neighborhood just minutes from Kennesaw State University (KSU), this thoughtfully updated home offers more than square footage — it offers flexibility designed for real life. The welcoming front porch creates a natural extension of the home, setting the tone before you even step inside. Once indoors, natural light fills the main level, where comfort and style come together. The living room centers around a cozy fireplace flanked by custom built-in bookcases, adding warmth, character, and functional storage-equally suited for relaxed evenings or lively gatherings. The renovated kitchen balances beauty and practicality with quartz countertops, custom cabinetry, stainless steel appliances, and clean, modern finishes. It connects seamlessly to the main living areas, making everyday routines and entertaining effortless-whether hosting friends or enjoying a quiet night at home. Upstairs, spacious bedrooms offer quiet retreats at the end of the day, while the updated bathrooms bring a fresh, move-in-ready feel. No renovation projects waiting here. No “we’ll get to it later.” It’s already been done. Downstairs, the finished terrace level opens the door to possibility. Media room, secondary living area, playroom, guest suite, workout space, or multi-generational living- the flexible layout adapts as your needs evolve. Step outside to the screened porch, rebuilt deck, and wooded backyard that offers both privacy and room to unwind-a rare combination in such a convenient location near shopping, dining, parks, and major commuter routes. Truly offering the perfect balance of neighborhood charm and convenience. Major system updates provide added confidence, including a newer roof, windows, siding, HVAC, and water heater-making this home not only beautiful, but smart. Hard to find. Easy to love. Space, updates, and location in one. This home has it all. Come see it for yourself.
Closed
$370,000
246 Fay Dr NW, Kennesaw, GA 30144
4beds
2,002sqft
Single Family Residence, Residential
Built in 1985
0.5 Acres Lot
$370,200 Zestimate®
$185/sqft
$2,104 Estimated rent
Home value
$370,200
Estimated sales range
Not available
$2,104/mo
Zestimate® history
Owner options
List your home for rent
$2,104/mo
Rent Zestimate®
Find your next renter with Zillow Rental Manager. Plus, with online applications, you can quickly screen prospective tenants – for free.
$2,104/mo
Rent Zestimate®
Refinance and save
$2,259/mo
Est. payment
Refinancing to a lower rate could help reduce your monthly payments and save thousands over the life of the loan.
$2,259/mo
Est. payment
Explore your selling options
Work with a Zillow partner agent
Leverage their expertise and Zillow's premium Showcase listings to get your home seen by more buyers.
Get startedList with your own agent
Get your home in front of millions of buyers by listing it on Zillow.
Learn how to do itSell it yourself
Take full control of how buyers see your home on Zillow by listing For Sale by Owner (FSBO).
List your homeWhat's special
Clean modern finishesRebuilt deckNewer roofWelcoming front porchStainless steel appliancesQuartz countertopsScreened porch
Zillow last checked:
Listing updated:
Listed by:
GIGI DAVIS,
BHGRE Metro Brokers 404-843-2500
Bought with:
Nia Planin, 439345
Keller Williams Realty Community Partners
Source: FMLS GA,MLS#: 7721782
Facts & features
Interior
Bedrooms & bathrooms
- Bedrooms: 4
- Bathrooms: 2
- Full bathrooms: 2
Rooms
- Room types: Basement, Bathroom, Bedroom, Family Room, Kitchen, Laundry, Living Room, Master Bathroom, Master Bedroom
Basement
- Level: Lower
Laundry
- Level: Lower
Heating
- Central
Cooling
- Ceiling Fan(s), Central Air, ENERGY STAR Qualified Equipment, Zoned
Appliances
- Included: Dishwasher, ENERGY STAR Qualified Appliances, Gas Cooktop, Gas Oven, Microwave
- Laundry: In Basement, Laundry Room, Lower Level
Features
- Bookcases, Double Vanity, Entrance Foyer, High Speed Internet
- Flooring: Ceramic Tile, Laminate, Luxury Vinyl, Tile
- Windows: Skylight(s)
- Basement: Daylight,Driveway Access,Exterior Entry,Finished,Interior Entry,Walk-Out Access
- Number of fireplaces: 1
- Fireplace features: Factory Built, Family Room, Living Room
- Common walls with other units/homes: No Common Walls
Interior area
- Total structure area: 2,002
- Total interior livable area: 2,002 sqft
- Finished area above ground: 1,300
- Finished area below ground: 702
Property
Parking
- Total spaces: 4
- Parking features: Carport, Covered, Driveway, Kitchen Level
- Carport spaces: 2
- Has uncovered spaces: Yes
Accessibility
- Accessibility features: None
Features
- Levels: Two
- Stories: 2
- Patio & porch: Covered, Deck, Front Porch, Rear Porch, Screened
- Exterior features: Other
- Pool features: None
- Spa features: None
- Fencing: Back Yard,Chain Link,Fenced
- Has view: Yes
- View description: Neighborhood
- Waterfront features: None
- Body of water: None
Lot
- Size: 0.5 Acres
- Dimensions: 97X179X150X185
- Features: Back Yard, Front Yard, Landscaped, Private, Sloped
Details
- Additional structures: Outbuilding, Shed(s)
- Parcel number: 16014000900
- Other equipment: None
- Horse amenities: None
Construction
Type & style
- Home type: SingleFamily
- Architectural style: Traditional
- Property subtype: Single Family Residence, Residential
Materials
- Cement Siding, Concrete, HardiPlank Type
- Foundation: Slab
- Roof: Composition,Shingle
Condition
- Updated/Remodeled
- New construction: No
- Year built: 1985
Utilities & green energy
- Electric: 220 Volts, 220 Volts in Laundry
- Sewer: Public Sewer
- Water: Public
- Utilities for property: Cable Available, Electricity Available, Natural Gas Available, Phone Available, Sewer Available
Green energy
- Energy efficient items: Appliances, HVAC, Thermostat, Windows, Water Heater
- Energy generation: None
Community & HOA
Community
- Features: None
- Security: Smoke Detector(s)
- Subdivision: Brentwood
HOA
- Has HOA: No
Location
- Region: Kennesaw
Financial & listing details
- Price per square foot: $185/sqft
- Tax assessed value: $352,650
- Annual tax amount: $3,735
- Date on market: 2/19/2026
- Cumulative days on market: 4 days
- Listing terms: 1031 Exchange,Cash,Conventional,FHA,VA Loan
- Electric utility on property: Yes
- Road surface type: Asphalt, Paved
Price history
| Date | Event | Price |
|---|---|---|
| 4/3/2026 | Sold | $370,000+4.2%$185/sqft |
Source:  FMLS GA #7721782 Report a problem FMLS GA #7721782 Report a problem | ||
| 3/8/2026 | Pending sale | $355,000$177/sqft |
Source: FMLS GA #7721782 Report a problem | ||
| 3/2/2026 | Listed for sale | $355,000$177/sqft |
Source: FMLS GA #7721782 Report a problem | ||
| 2/28/2026 | Pending sale | $355,000$177/sqft |
Source: FMLS GA #7721782 Report a problem | ||
| 2/19/2026 | Listed for sale | $355,000+238.1%$177/sqft |
Source:  GAMLS #10694499 Report a problem GAMLS #10694499 Report a problem | ||
| 4/27/2012 | Sold | $105,000-4.5%$52/sqft |
Source: Public Record Report a problem | ||
| 11/20/2011 | Listed for sale | $110,000$55/sqft |
Source: Keller Williams Realty Signature Partners #4297475 Report a problem | ||
Public tax history
| Year | Property taxes | Tax assessment |
|---|---|---|
| 2024 | $3,738 +10.4% | $141,060 +25.6% |
| 2023 | $3,387 -0.7% | $112,324 |
| 2022 | $3,409 +47.2% | $112,324 +47.2% |
| 2021 | $2,316 | $76,324 |
| 2020 | $2,316 +18.3% | $76,324 +18.3% |
| 2019 | $1,958 | $64,512 |
| 2018 | $1,958 | $64,512 +58.4% |
| 2017 | $1,958 +77.3% | $40,716 +6% |
| 2016 | $1,105 -2.4% | $38,420 |
| 2015 | $1,132 -0.8% | $38,420 |
| 2014 | $1,141 -2.6% | $38,420 -1.8% |
| 2013 | $1,172 +37.8% | $39,112 |
| 2012 | $850 -0.2% | $39,112 |
| 2011 | $852 -8.7% | $39,112 -12.6% |
| 2010 | $933 -9.7% | $44,744 -9.2% |
| 2009 | $1,033 +21.2% | $49,296 |
| 2006 | $852 -0.5% | $49,296 |
| 2005 | $856 | $49,296 |
| 2004 | $856 +25.5% | $49,296 +18.1% |
| 2003 | $682 -0.2% | $41,740 |
| 2002 | $684 -11.1% | $41,740 |
| 2001 | $770 +38.3% | $41,740 +35.8% |
| 2000 | $556 | $30,730 |
Find assessor info on the county website
Neighborhood: 30144
Nearby homes
- $319,4003 bd2 ba1.3k sqft240 Fay Dr NW, Kennesaw, GA 30144Off Market
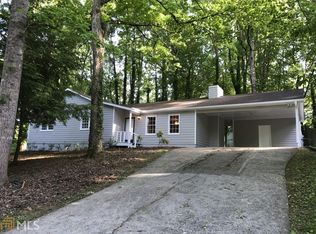
- $338,6003 bd2 ba1.4k sqft252 Fay Dr NW, Kennesaw, GA 30144Off Market

- $338,0004 bd2 ba1.4k sqft4440 Gary Ln NW, Kennesaw, GA 30144Off Market
- $323,1003 bd2 ba1.3k sqft234 Fay Dr NW, Kennesaw, GA 30144Off Market
- $317,5003 bd2 ba1.5k sqft4431 Gary Ln NW, Kennesaw, GA 30144Off Market
- $306,6003 bd2 ba1.3k sqft247 Fay Dr NW, Kennesaw, GA 30144Off Market
- $317,6003 bd2 ba1.3k sqft4422 Simpson Ct NW, Kennesaw, GA 30144Off Market
- $327,3003 bd2 ba1.3k sqft239 Fay Dr NW, Kennesaw, GA 30144Off Market
Nearby schools
GreatSchools rating
- 6/10Blackwell Elementary SchoolGrades: PK-5Distance: 2.4 mi
- 8/10Mccleskey Middle SchoolGrades: 6-8Distance: 3 mi
- 7/10Kell High SchoolGrades: 9-12Distance: 2.4 mi
Schools provided by the listing agent
- Elementary: Blackwell - Cobb
- Middle: McCleskey
- High: Kell
Source: FMLS GA. This data may not be complete. We recommend contacting the local school district to confirm school assignments for this home.
Get a cash offer in 3 minutes
Find out how much your home could sell for in as little as 3 minutes with a no-obligation cash offer.
Estimated market value
$370,200
Get a cash offer in 3 minutes
Find out how much your home could sell for in as little as 3 minutes with a no-obligation cash offer.
Estimated market value
$370,200
- Georgia
- Cobb County
- Kennesaw
- 30144
- 246 Fay Dr NW
Nearby cities
Nearby zip codes
Other Kennesaw Topics
