Skip main navigation
Sold for $415,000
  • $415,000

    246 Fern Hill Dr, Owensboro, KY 42301

    4beds
    3,250sqft
    Single Family Residence, Residential
    Built in 1995
    1.14 Acres Lot
    $440,100 Zestimate®
    $128/sqft
    $2,747 Estimated rent

    Home value

    $440,100

    $414,000 - $471,000

    $2,747/mo

    Zestimate® history
    Loading
    Loading...

    Owner options

    List your home for rent

    $2,747/mo

    Rent Zestimate®

    Find your next renter with Zillow Rental Manager. Plus, with online applications, you can quickly screen prospective tenants – for free.

    Learn more

    $2,747/mo

    Rent Zestimate®

    Refinance and save

    $2,588/mo

    Est. payment

    Refinancing to a lower rate could help reduce your monthly payments and save thousands over the life of the loan.

    See today's rates

    $2,588/mo

    Est. payment

    Explore your selling options

    Work with a Zillow partner agent

    Leverage their expertise and Zillow's premium Showcase listings to get your home seen by more buyers.

    Get started

    List with your own agent

    Get your home in front of millions of buyers by listing it on Zillow.

    Learn how to do it

    Sell it yourself

    Take full control of how buyers see your home on Zillow by listing For Sale by Owner (FSBO).

    List your home

    What's special

    Premium finishesFireplace with gas logsLarge walk-in closetStorage aboundsQuiet wooded settingSerene wooded locationEnsuite bath
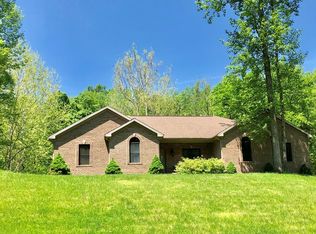
    This beautifully designed 4-bedroom, 2.5-bath home perfectly blends comfort, elegance, and functionality. Nestled in a quiet, wooded setting, this property offers peaceful surroundings while boasting features that make everyday living a pleasure. The main-floor primary suite offers convenience and privacy, complete with a large walk-in closet and ensuite bath. The thoughtfully designed eat-in kitchen is ideal for casual dining, while the formal dining room is perfect for entertaining guests. The living room and separate family room provide flexible spaces for relaxation and gatherings. The home has charming architectural details like crown molding, tray ceilings, vaulted ceilings, a decorative transom window in the entryway, as well as elegant pocket doors. Enjoy cozy evenings by the fireplace with gas logs, or take advantage of the built-in desk and cabinets—perfect for a home office or homework nook. Storage abounds throughout the home, including oversized walk-in closets and a spacious 3-car attached garage. Additional highlights include a separate laundry room, an unfinished basement ready for your custom touch, and premium finishes throughout, as well as plenty of parking. Whether you're hosting or simply enjoying quiet moments, this home offers timeless style and modern convenience in a serene, wooded location.

    Zillow last checked:

    Listing updated:

    Listed by:

    Jordan Boswell 270-570-1718,

    BHG Realty,

    The Lewis Group 270-302-3426,

    BHG Realty

    Bought with:

    THE RYAN RUTMAN GROUP

    eXp Realty, LLC

    Source: Greater Owensboro Realtor Association,MLS#: 92145MLS Logo

    Facts & features

    Interior

    Bedrooms & bathrooms
    • Bedrooms: 4
    • Bathrooms: 3
    • Full bathrooms: 2
    • 1/2 bathrooms: 1
    Primary bedroom
    • Level: First
    Dining room
    • Features: Formal-Separate
    Kitchen
    • Features: Eat-in Kitchen
    Heating
    • Forced Air, Natural Gas
    Cooling
    • Electric
    Appliances
    • Included: Cooktop, Dishwasher, Refrigerator, Oven, Gas Water Heater
    • Laundry: W/D Hookup
    Features
    • Ceiling Fan(s), Master Downstairs, Vaulted Ceiling(s), Walk-In Closet(s)
    • Flooring: Carpet, Ceramic Tile, Hardwood
    • Basement: Utility
    • Attic: Access Only
    • Has fireplace: Yes
    • Fireplace features: Gas Log
    Interior area
    • Total structure area: 3,953
    • Total interior livable area: 3,250 sqft
    • Finished area above ground: 3,250
    • Finished area below ground: 0

    Property

    Parking
    • Total spaces: 3
    • Parking features: Attached
    • Attached garage spaces: 3
    Features
    • Levels: Two
    • Stories: 2
    • Patio & porch: Patio
    Lot
    • Size: 1.14 Acres
    • Dimensions: 1.144 acres
    • Features: Cul-de-Sac/Dead End, Landscaped, Wooded
    • Residential vegetation: Partially Wooded
    Details
    • Parcel number: 038F00000400000

    Construction

    Type & style
    • Home type: SingleFamily
    • Architectural style: Traditional
    • Property subtype: Single Family Residence, Residential
    Materials
    • Brick, Vinyl Siding
    • Foundation: Slab
    • Roof: Shingle
    Condition
    • New construction: No
    • Year built: 1995

    Utilities & green energy

    • Sewer: Septic Tank
    • Water: Public

    Community & HOA

    Community
    • Subdivision: Bon Harbor Acres
    HOA
    • Has HOA: No
    Location
    • Region: Owensboro

    Financial & listing details

    • Price per square foot: $128/sqft
    • Tax assessed value: $341,500
    • Date on market: 5/16/2025

    Price history

    DateEventPrice
    7/18/2025Sold$415,000-1.2%$128/sqft
    Source: Greater Owensboro Realtor Association #92145 Report a problem
    6/23/2025Pending sale$420,000$129/sqft
    Source: Greater Owensboro Realtor Association #92145 Report a problem
    5/16/2025Listed for sale$420,000+82.6%$129/sqft
    Source: Greater Owensboro Realtor Association #92145 Report a problem
    7/18/2008Sold$230,000-10.1%$71/sqft
    Source: Public Record Report a problem
    4/15/2008Sold$255,750$79/sqft
    Source: Public Record Report a problem

    Public tax history

    YearProperty taxesTax assessment
    2024-- $341,500
    2023-- $341,500 +23.5%
    2022-- $276,500
    2021-- $276,500
    2020-- $276,500
    2019-- $276,500 +20.2%
    2018-- $230,000
    2017$2,502 $230,000
    2016$2,502 +6%$230,000 -16.4%
    2015$2,359 $275,200 +19.7%
    2014-- $230,000
    2010-- $230,000
    2009-- $230,000
    Find assessor info on the county website

    Neighborhood: 42301

    Nearby schools

    GreatSchools rating
    Schools provided by the listing agent
    • Elementary: Audubon Elementary School
    • Middle: COLLEGE VIEW MIDDLE SCHOOL
    • High: APOLLO HIGH SCHOOL

    Source: Greater Owensboro Realtor Association. This data may not be complete. We recommend contacting the local school district to confirm school assignments for this home.

    Get pre-qualified for a loan
    At Zillow Home Loans, we can pre-qualify you in as little as 5 minutes with no impact to your credit score.

    An equal housing lender. NMLS #10287.

    Sell for more on Zillow
    Get a Zillow Showcase℠ listing at no additional cost and you could sell for .
    $440,100
    2% more
    +$8,802
    With Zillow Showcase(estimated)
    $448,902