Skip main navigation
Sold for $380,000
Street View
  • Tax assessed value
    $380,000

    246 Foxbank Cir, Greer, SC 29651

    4beds
    2,454sqft
    Single Family Residence, Residential
    Built in 2021
    9,147.6 Square Feet Lot
    $387,700 Zestimate®
    $155/sqft
    $2,478 Estimated rent

    Home value

    $387,700

    $368,000 - $407,000

    $2,478/mo

    Zestimate® history
    Loading
    Loading...

    Owner options

    List your home for rent

    $2,478/mo

    Rent Zestimate®

    Find your next renter with Zillow Rental Manager. Plus, with online applications, you can quickly screen prospective tenants – for free.

    Learn more

    $2,478/mo

    Rent Zestimate®

    Refinance and save

    $2,235/mo

    Est. payment

    Refinancing to a lower rate could help reduce your monthly payments and save thousands over the life of the loan.

    See today's rates

    $2,235/mo

    Est. payment

    Explore your selling options

    Work with a Zillow partner agent

    Leverage their expertise and Zillow's premium Showcase listings to get your home seen by more buyers.

    Get started

    List with your own agent

    Get your home in front of millions of buyers by listing it on Zillow.

    Learn how to do it

    Sell it yourself

    Take full control of how buyers see your home on Zillow by listing For Sale by Owner (FSBO).

    List your home

    What's special

    Granite countertopsRain showerheadCovered patio spaceBay windowJetted tubMaster bathroomMaster bedroom
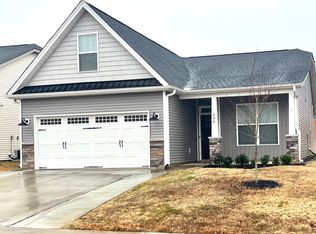
    Looking for an updated, beautiful home close to Five Forks, GSP, and I-85? Located on the south side of Greer, this 2,500sq/ft corner lot home sits in a community with a pool and was upgraded significantly when it was built under two years ago. LVP throughout the main and upper levels (including all bedrooms), pan ceilings in the master and dining room, a raised stone hearth gas fireplace in the living room. There is a separate office/playroom space on the main level. The master bedroom is oversized, a coveted feature of the Phoenix floorplan. The master bathroom is tiled and has both a regular and rain showerhead for the shower, jetted tub, large walk-in closet, and separate 'water closet' for the toilet. Lovely crown molding was added throughout the home. Granite countertops in the kitchen, a bay window in the living room to let in lots of natural light, glass door leading out to the PVC fenced in backyard with a covered patio space and in-ground sprinkler system. Set up your showing today!

    Zillow last checked:

    Listing updated:

    Listed by:

    Jessica Collins-Balson 864-553-3017,

    BHHS C Dan Joyner - Midtown

    Bought with:

    Joyce Valalik

    Keller Williams DRIVE

    Source: Greater Greenville AOR,MLS#: 1501269MLS Logo

    Facts & features

    Interior

    Bedrooms & bathrooms
    • Bedrooms: 4
    • Bathrooms: 3
    • Full bathrooms: 2
    • 1/2 bathrooms: 1
    Primary bedroom
    • Area: 323
    • Dimensions: 19 x 17
    Bedroom 2
    • Area: 100
    • Dimensions: 10 x 10
    Bedroom 3
    • Area: 120
    • Dimensions: 12 x 10
    Bedroom 4
    • Area: 154
    • Dimensions: 14 x 11
    Primary bathroom
    • Features: Double Sink, Full Bath, Shower-Separate, Tub-Separate, Tub-Jetted, Walk-In Closet(s)
    • Level: Second
    Dining room
    • Area: 110
    • Dimensions: 11 x 10
    Kitchen
    • Area: 120
    • Dimensions: 12 x 10
    Living room
    • Area: 238
    • Dimensions: 17 x 14
    Heating
    • Electric, Forced Air
    Cooling
    • Central Air, Electric
    Appliances
    • Included: Cooktop, Dishwasher, Disposal, Electric Cooktop, Electric Oven, Microwave, Gas Water Heater, Tankless Water Heater
    • Laundry: 2nd Floor, Walk-in, Electric Dryer Hookup, Washer Hookup
    Features
    • High Ceilings, Ceiling Fan(s), Ceiling Smooth, Tray Ceiling(s), Granite Counters, Walk-In Closet(s), Pantry
    • Flooring: Ceramic Tile, Laminate, Luxury Vinyl
    • Basement: None
    • Attic: Pull Down Stairs,Storage
    • Number of fireplaces: 1
    • Fireplace features: Gas Log, Masonry
    Interior area
    • Total structure area: 2,454
    • Total interior livable area: 2,454 sqft

    Property

    Parking
    • Total spaces: 2
    • Parking features: Attached, Concrete
    • Attached garage spaces: 2
    • Has uncovered spaces: Yes
    Features
    • Levels: Two
    • Stories: 2
    • Patio & porch: Patio
    • Has spa: Yes
    • Spa features: Bath
    • Fencing: Fenced
    Lot
    • Size: 9,147 sqft
    • Dimensions: 53 x 121 x 78 x 94 x 34
    • Features: Corner Lot, Sprklr In Grnd-Full Yard, 1/2 Acre or Less
    • Topography: Level
    Details
    • Parcel number: 53500061.74

    Construction

    Type & style
    • Home type: SingleFamily
    • Architectural style: Contemporary,Craftsman
    • Property subtype: Single Family Residence, Residential
    Materials
    • Stone, Vinyl Siding
    • Foundation: Slab
    • Roof: Architectural
    Condition
    • Year built: 2021
    Details
    • Builder model: Phoenix
    • Builder name: SK Builders

    Utilities & green energy

    • Sewer: Public Sewer
    • Water: Public
    • Utilities for property: Cable Available, Underground Utilities

    Community & neighborhood

    Security
    • Security features: Smoke Detector(s)
    Community
    • Community features: Common Areas, Street Lights, Pool, Sidewalks
    Location
    • Region: Greer
    • Subdivision: Creekside Manor

    Price history

    DateEventPrice
    8/31/2023Sold$380,000-2.6%$155/sqft
    Source: Greater Greenville AOR #1501269 Report a problem
    7/24/2023Contingent$390,000$159/sqft
    Source: Greater Greenville AOR #1501269 Report a problem
    7/20/2023Price change$390,000-1.5%$159/sqft
    Source: Greater Greenville AOR #1501269 Report a problem
    6/30/2023Price change$396,000-0.3%$161/sqft
    Source: Greater Greenville AOR #1501269 Report a problem
    6/16/2023Listed for sale$397,000+21.2%$162/sqft
    Source: Greater Greenville AOR #1501269 Report a problem
    11/2/2021Sold$327,636$134/sqft
    Source: Public Record Report a problem

    Public tax history

    YearProperty taxesTax assessment
    2025-- $15,200 -33.3%
    2024$3,535 +22%$22,800 +74.2%
    2023$2,899 $13,088 -0.2%
    2022-- $13,108 +2354.7%
    2021-- $534
    2020-- $534

    Find assessor info on the county website

    Neighborhood: 29651

    Nearby schools

    GreatSchools rating
    Schools provided by the listing agent
    • Elementary: Abner Creek
    • Middle: Florence Chapel
    • High: James F. Byrnes

    Source: Greater Greenville AOR. This data may not be complete. We recommend contacting the local school district to confirm school assignments for this home.

    Get a cash offer in 3 minutes
    Find out how much your home could sell for in as little as 3 minutes with a no-obligation cash offer.
    Estimated market value
    $387,700
    Get a cash offer in 3 minutes
    Find out how much your home could sell for in as little as 3 minutes with a no-obligation cash offer.
    Estimated market value
    $387,700