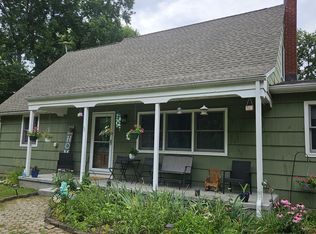
Opportunity awaits in the heart of Hightstown! Situated on a large, deep lot with favorable zoning that may accommodate professional at-home business use and other potential uses (buyer to verify with municipality), this charming four-bedroom, one-bath home offers flexibility, character, and room to grow. Inside, you'll find beautiful hardwood floors, spacious living areas, and plenty of natural light throughout. A walkout basement provides additional storage, workshop space, or future possibilities. Recent improvements include a newer roof, offering added peace of mind for years to come. The property also features a detached two-car garage with convenient access from the rear street, making parking and storage a breeze. A shared driveway provides additional accessibility while the expansive backyard offers endless opportunities for outdoor enjoyment, gardening, or future expansion. Conveniently located near downtown Hightstown, shopping, dining, parks, and major commuter routes, this property combines residential comfort with exceptional potential for professional or mixed-use possibilities. Very close to NJTP, Routes 133, 33 and 130.
House for rent
Singlefamily
Available now
Cats, dogs OK
Air conditioner, electric, window unit
In basement laundry
2 Garage spaces parking
Baseboard, natural gas
What's special
- 51 days |
- -- |
- -- |
Zillow last checked:
Listing updated:
Travel times

Let’s turn your rent into credit progress
Build credit history with every on-time payment and get credit for the payment you’re already making.
Facts & features
Interior
Bedrooms & bathrooms
- Bedrooms: 4
- Bathrooms: 1
- Full bathrooms: 1
Heating
- Baseboard, Natural Gas
Cooling
- Air Conditioner, Electric, Window Unit
Appliances
- Included: Dryer, Gas Water Heater, Washer
- Laundry: In Basement, In Unit
Features
- Storage
- Has basement: Yes
Interior area
- Total interior livable area: 1,401 sqft
Property
Parking
- Total spaces: 2
- Parking features: Detached, Driveway, Garage, Open
- Has garage: Yes
- Has uncovered spaces: Yes
- Details: Contact manager
Features
- Exterior features: Basement, Storage
- Pool features: Contact manager
Details
- Additional structures: Garage(s), Storage
- Parcel number: 0400029000000012
Construction
Type & style
- Home type: SingleFamily
- Architectural style: Traditional
- Property subtype: SingleFamily
Condition
- Year built: 1900
Community & HOA
Location
- Region: Hightstown
Financial & listing details
- Lease term: Contact For Details
Nearby apartments for rent

Price history
| Date | Event | Price |
|---|---|---|
| 10/6/2026 | Listing removed | $499,000$356/sqft |
Source:  Bright MLS #NJME2078396 Report a problem Bright MLS #NJME2078396 Report a problem | ||
| 8/17/2026 | Listed for rent | $2,800+40%$2/sqft |
Source: Bright MLS #NJME2082326 Report a problem | ||
| 7/27/2026 | Price change | $499,000-5%$356/sqft |
Source: Bright MLS #NJME2078396 Report a problem | ||
| 6/4/2026 | Listed for sale | $525,000+890.6%$375/sqft |
Source: Bright MLS #NJME2078396 Report a problem | ||
| 6/10/2021 | Listing removed | -- |
Source: Zillow Rental Manager Report a problem | ||
| 5/10/2021 | Listed for rent | $2,000-4.8%$1/sqft |
Source: Zillow Rental Manager Report a problem | ||
| 4/28/2021 | Listing removed | -- |
Source: Zillow Rental Manager Report a problem | ||
| 3/28/2021 | Listed for rent | $2,100+16.7%$1/sqft |
Source: Zillow Rental Manager Report a problem | ||
| 2/10/2019 | Listing removed | $1,800$1/sqft |
Source: Owner Report a problem | ||
| 1/15/2019 | Listed for rent | $1,800$1/sqft |
Source: Owner Report a problem | ||
| 12/10/2018 | Sold | $53,000-77.9%$38/sqft |
Source: Public Record Report a problem | ||
| 5/17/2018 | Listing removed | $1,800$1/sqft |
Source: Owner Report a problem | ||
| 4/17/2018 | Listed for rent | $1,800+2.9%$1/sqft |
Source: Owner Report a problem | ||
| 8/5/2015 | Listing removed | $1,750$1/sqft |
Source: RE/MAX First Realty #6583636 Report a problem | ||
| 5/31/2015 | Listed for rent | $1,750+2.9%$1/sqft |
Source: RE/MAX First Realty #6583636 Report a problem | ||
| 4/17/2013 | Listing removed | $1,700$1/sqft |
Source: RE/MAX First Realty #6168152 Report a problem | ||
| 2/12/2013 | Listed for rent | $1,700$1/sqft |
Source: RE/MAX First Realty #6168152 Report a problem | ||
| 12/1/2012 | Listing removed | $239,900$171/sqft |
Source: Weichert Realtors #6065784 Report a problem | ||
| 8/17/2012 | Price change | $239,900-4%$171/sqft |
Source: Weichert Realtors #6065784 Report a problem | ||
| 6/9/2012 | Listed for sale | $249,900$178/sqft |
Source: Weichert Realtors #6065784 Report a problem | ||