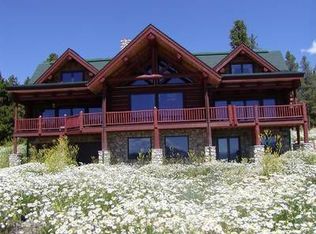
This spectacular home comes with a boat dock and is just a short distance from the lake . There are many charms that lay both inside and outside its doors! This custom-built 3-story home with its expansive windows floods the inside with sunlight and allows for breathtaking views of Lake Granby and the surrounding snow-capped Indian Peaks Mountain Range inviting the great outdoors into every room. In the summer, enjoy a morning boat ride or waterski on the glass-like water. Or, if you prefer, an evening sail while taking in the glorious sunset views peaking over the mountain tops on Grand County's largest lake. Your private community boat docks with your own dedicated boat slip sits just outside your door. In the winter, cuddle up with your loved ones in front of any of the 4 fireplaces and watch snowflakes fall after an active day of snowshoeing, skiing or snowmobiling on the frozen expanse. If you fancy, hop into the outdoor hot tub, indoor dry sauna, or steam shower and then settle in for a movie in the comfy theater.
This 5 bedroom, 6 bathroom home is beautifully appointed and perfect for entertaining. The kitchen, dining, outdoor deck, and great room create a spacious gathering area complete with a 2-story double sided fireplace and large center island. The lower walk-out level extends your entertaining options as it include a large recreation room complete with wood fireplace, wet bar and access to outdoor patios. The spacious garage is perfect for parking all your toys including enough room for a 29 foot boat and trailer.
In addition to the docks, the Lakeshore Estates private community offers a clubhouse for more entertaining. You will also be able to reserve the clubhouse for nightly lodging of your overflow guests. They will be gob smacked by the views of their own private oasis.
With just a 10 minute drive to the village of Grand Lake this is the perfect location while giving you a sense of being away from it all.
Don't wait to see this mountain lake gem as these homes rarely come available. You will quickly realize that you have found the perfect retreat to call home.
HOA is called Lake Shore Estates
Closed
$1,850,000
246 GCR 640, Granby, CO 80446
5beds
4,253sqft
Residential
Built in 2011
7,405 Square Feet Lot
$2,051,500 Zestimate®
$435/sqft
$5,573 Estimated rent
Home value
$2,051,500
$1.89M - $2.26M
$5,573/mo
Zestimate® history
Owner options
List your home for rent
$5,573/mo
Rent Zestimate®
Find your next renter with Zillow Rental Manager. Plus, with online applications, you can quickly screen prospective tenants – for free.
$5,573/mo
Rent Zestimate®
Refinance and save
$11,200/mo
Est. payment
Refinancing to a lower rate could help reduce your monthly payments and save thousands over the life of the loan.
$11,200/mo
Est. payment
Explore your selling options
Work with a Zillow partner agent
Leverage their expertise and Zillow's premium Showcase listings to get your home seen by more buyers.
Get startedList with your own agent
Get your home in front of millions of buyers by listing it on Zillow.
Learn how to do itSell it yourself
Take full control of how buyers see your home on Zillow by listing For Sale by Owner (FSBO).
List your homeWhat's special
Zillow last checked:
Listing updated:
Listed by:
Brenda L Freeman,
LIV Sotheby's International DT
Bought with:
Member Non
NON-MEMBER AGENCY
Source: GCBOR,MLS#: 23-306
Facts & features
Interior
Bedrooms & bathrooms
- Bedrooms: 5
- Bathrooms: 6
- Full bathrooms: 3
- 3/4 bathrooms: 2
- 1/2 bathrooms: 1
Heating
- Forced Air, Natural Gas, Fireplace(s)
Cooling
- Has cooling: Yes
Appliances
- Included: Dishwasher, Disposal, Microwave, Oven, Range, Refrigerator, Washer/Dryer
- Laundry: Dryer Hookup, Washer Hookup
Features
- Open Floorplan, Wet Bar, Walk-In Closet(s)
- Flooring: Hardwood
- Windows: Double Pane Windows
- Fireplace features: Insert
Interior area
- Total structure area: 5,610
- Total interior livable area: 4,253 sqft
Property
Parking
- Total spaces: 2
- Parking features: Additional Parking
- Attached garage spaces: 2
Features
- Patio & porch: Deck
- Exterior features: Gas Grill
- Has spa: Yes
- Spa features: Association
- Has view: Yes
- View description: Lake, Mountain(s)
- Has water view: Yes
- Water view: Lake
- Waterfront features: Lake Front
Lot
- Size: 7,405 Square Feet
- Dimensions: 7405.2 sq ft
- Features: Cul-De-Sac, Level, Waterfront
Details
- Parcel number: 119134318002
Construction
Type & style
- Home type: SingleFamily
- Architectural style: Contemporary
- Property subtype: Residential
Materials
- Foam Insulation, Frame, Rock, Stucco, Improved Insul, SIPS Construction
Condition
- Updated/Remodeled
- New construction: No
- Year built: 2011
Utilities & green energy
- Water: Public, Community, Tap Fee Paid
- Utilities for property: WI-FI
Green energy
- Energy efficient items: Windows, Home Orientation, Thermostat, Clothes Washer, Dishwasher, Range/Oven, Refrigerator
Community & HOA
Community
- Features: Fishing
- Subdivision: Granby Lake Shore Estates
HOA
- Has HOA: Yes
- Amenities included: Spa/Hot Tub, Lodge, Trash
- Services included: Road Maintenance
- HOA fee: $167 monthly
- HOA name: Never Rented
Location
- Region: Granby
Financial & listing details
- Price per square foot: $435/sqft
- Tax assessed value: $1,999,690
- Annual tax amount: $5,511
- Date on market: 5/15/2023
- Cumulative days on market: 358 days
- Listing terms: Cash,Conventional,Other,1031 Exchange
- Lease term: Short Term Lease
Price history
| Date | Event | Price |
|---|---|---|
| 8/25/2024 | Listing removed | $2,399,000+29.7%$564/sqft |
Source: GCBOR #22-619 Report a problem | ||
| 5/6/2024 | Sold | $1,850,000-15.9%$435/sqft |
Source: GCBOR #23-306 Report a problem | ||
| 2/6/2024 | Pending sale | $2,199,000$517/sqft |
Source: GCBOR #23-306 Report a problem | ||
| 5/15/2023 | Listed for sale | $2,199,000-8.3%$517/sqft |
Source: GCBOR #23-306 Report a problem | ||
| 1/1/2023 | Listing removed | -- |
Source: GCBOR #22-619 Report a problem | ||
| 8/5/2022 | Price change | $2,399,000-14.3%$564/sqft |
Source: GCBOR #22-619 Report a problem | ||
| 5/27/2022 | Listed for sale | $2,800,000$658/sqft |
Source: GCBOR #22-619 Report a problem | ||
Public tax history
| Year | Property taxes | Tax assessment |
|---|---|---|
| 2024 | $7,455 +35.3% | $133,980 -2.9% |
| 2023 | $5,511 -3.9% | $137,990 +52.1% |
| 2022 | $5,735 | $90,740 -2.8% |
| 2021 | -- | $93,360 +18.9% |
| 2020 | $4,203 +15% | $78,530 |
| 2019 | $3,654 +0.2% | $78,530 +13.5% |
| 2017 | $3,647 -6.6% | $69,170 +11.8% |
| 2016 | $3,905 +11.1% | $61,850 |
| 2015 | $3,514 | $61,850 +2.6% |
| 2014 | $3,514 +23% | $60,270 -9.4% |
| 2012 | $2,856 +17.7% | $66,540 +33.6% |
| 2011 | $2,427 -0.5% | $49,820 +9.4% |
| 2010 | $2,438 -2.2% | $45,530 |
| 2009 | $2,494 | $45,530 |
| 2008 | $2,494 +9.6% | $45,530 |
| 2007 | $2,276 | $45,530 |
Find assessor info on the county website
Neighborhood: 80446
Nearby homes
- $---- bd-- ba-- sqft246 Gcr #640, Granby, CO 80446Off Market
- $945,7005 bd3 ba3.5k sqft232 County Road 640, Granby, CO 80446Off Market
- $--7,840.8 Square Feet265 County Road 640, Granby, CO 80446Off Market

- $577,6005 bd4 ba-- sqft248 County Road 640, Granby, CO 80446Off Market
- $2,125,8005 bd5 ba4.5k sqft259 Cord #640, Granby, CO 80446Off Market
- $1,870,0005 bd5 ba4.4k sqft259 County Road 640, Granby, CO 80446Off Market
- $1,657,7004 bd4 ba3.4k sqft271 Gcr #640, Granby, CO 80446Off Market
- $---- bd-- ba-- sqft250 County Road 640 UNIT 28, Granby, CO 80446Off Market
Nearby schools
GreatSchools rating
- 3/10Granby Elementary SchoolGrades: PK-5Distance: 6.1 mi
- 7/10East Grand Middle SchoolGrades: 6-8Distance: 6.1 mi
- 4/10Middle Park High SchoolGrades: 9-12Distance: 5.9 mi
Schools provided by the listing agent
- Elementary: Granby
- Middle: East Grand
- High: Middle Park
Source: GCBOR. This data may not be complete. We recommend contacting the local school district to confirm school assignments for this home.


Get pre-qualified for a loan
At Zillow Home Loans, we can pre-qualify you in as little as 5 minutes with no impact to your credit score.An equal housing lender. NMLS #10287.
- Colorado
- Grand County
- Granby
- 80446
- 246 GCR 640
Nearby cities
Nearby zip codes
Other Granby Topics
