Skip main navigation
New construction
  • Price cut: $100K (6/15)
    $1,175,000

    246 GCR 892, Granby, CO 80446

    4beds
    3,244sqft
    : 
    Loading
    Get pre-qualified
    Single Family Residence
    Built in 2026
    0.4 Acres Lot
    $-- Zestimate®
    $362/sqft
    $25/mo HOA

    What's special

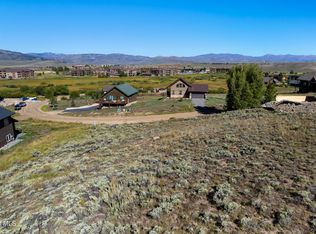
    Come see this elegant mountain contemporary offering 4 bedrooms and 3.5 bathrooms, perched on the hillside to capture protected, panoramic valley views. Large, vertical windows fill the great room with natural light while framing the ever-changing mountain vistas from sunrise to sunset. Impressive natural gas stone fireplace—ideal for cozy gatherings year-round. The open floor plan is designed for entertaining, featuring a spacious island, gourmet kitchen complete with a 36" range, custom hood, and beautifully crafted knotty alder cabinetry. The main level offers a thoughtfully designed primary suite and a junior suite, both finished in elegant neutral tones, 8' alder doors, with generous walk-in closets. Convenient main floor laundry. The flexible lower level offers a large media or recreation room, plus two additional bedrooms and a full bath—perfect for guests. Outdoor enthusiasts will appreciate the oversized dream garage with ample space for vehicles, bikes, gear, and toys. Affordable annual dues. The newly renovated Silvercreek pool and fitness club are minutes away and open to the public for a small daily fee. Located just minutes from all that Granby has to offer, this home is base camp for year-round adventure—skiing at Winter Park or Granby Ranch, boating on three mountain lakes, hiking, mountain biking, fishing, and more. Experience the best of mountain living in every season. R131080 246 GCR 892 also known as Balsam $1,175,000.
    83 days
    |
    631
    |
    35
    |

    Zillow last checked:

    Listing updated:

    Listed by:

    Lisa Simpson 970-627-3103 MountainLakeOffice@gmail.com,

    Mountain Lake Properties

    Source: REcolorado as distributed by MLS GRID,MLS#: 7991093MLS Logo

    Loading...

      Facts & features

      Interior

      Bedrooms & bathrooms
      • Bedrooms: 4
      • Bathrooms: 4
      • Full bathrooms: 2
      • 3/4 bathrooms: 1
      • 1/2 bathrooms: 1
      • Main level bathrooms: 3
      • Main level bedrooms: 2
      Bedroom
      • Description: Main Floor Primary
      • Features: Primary Suite
      • Level: Main
      Bedroom
      • Description: Junior Suite
      • Features: Primary Suite
      • Level: Main
      Bedroom
      • Level: Basement
      Bedroom
      • Level: Basement
      Bathroom
      • Description: Primary En Suite Bath
      • Features: Primary Suite
      • Level: Main
      Bathroom
      • Description: Junior En Suite Bath
      • Features: En Suite Bathroom
      • Level: Main
      Bathroom
      • Description: Powder Room
      • Level: Main
      Bathroom
      • Level: Basement
      Heating
      • Forced Air
      Cooling
      • None
      Appliances
      • Included: Dishwasher, Dryer, Microwave, Range, Range Hood, Refrigerator, Washer
      Features
      • Flooring: Carpet, Vinyl
      • Basement: Finished
      • Number of fireplaces: 1
      • Fireplace features: Gas
      Interior area
      • Total structure area: 3,244
      • Total interior livable area: 3,244 sqft
      • Finished area above ground: 2,603
      • Finished area below ground: 0
      Video & virtual tour

      Property

      Parking
      • Total spaces: 2
      • Parking features: Garage - Attached
      • Attached garage spaces: 2
      Features
      • Levels: Two
      • Stories: 2
      • Exterior features: Balcony
      Lot
      • Size: 0.4 Acres
      • Features: Sloped
      Details
      • Parcel number: R131080
      • Zoning: AA0
      • Special conditions: Standard

      Construction

      Type & style
      • Home type: SingleFamily
      • Architectural style: Mountain Contemporary
      • Property subtype: Single Family Residence
      Materials
      • Frame, Other
      Condition
      • New Construction
      • New construction: Yes
      • Year built: 2026

      Utilities & green energy

      • Water: Public
      • Utilities for property: Electricity Connected, Natural Gas Connected

      Community & HOA

      Community
      • Subdivision: Innsbruck-Val Moritz
      HOA
      • Has HOA: Yes
      • Services included: Road Maintenance, Snow Removal
      • HOA fee: $305 annually
      • HOA name: Innsbruck
      • HOA phone: 970-887-2850
      Location
      • Region: Granby

      Financial & listing details

      • Price per square foot: $362/sqft
      • Annual tax amount: $1,414
      • Date on market: 4/20/2026
      • Listing terms: Cash,Conventional
      • Exclusions: All Personal Property, Tools, Equipment
      • Ownership: Corporation/Trust
      • Electric utility on property: Yes
      • Road surface type: Dirt

        Estimated market value

        Not available

        Estimated sales range

        Not available

        Not available

        Price history

        DateEventPrice
        6/15/2026Price change$1,175,000-7.8%$362/sqft
        Source: REcolorado as distributed by MLS GRID #7991093 Report a problem
        4/20/2026Listed for sale$1,275,000$393/sqft
        Source: REcolorado as distributed by MLS GRID #7991093 Report a problem

        Public tax history

        Tax history is unavailable.

        Monthly payment

        Est. payment

        Payment breakdown

        Explore the cost of this home by adjusting the details. Changes won't be saved.
        All calculations are estimates and provided by Zillow, Inc. for informational purposes only. Actual amounts may vary.
        HOA fees may include property taxes on listings classified as Co-Ops. Contact the listing agent and/or owner for fee details.
        Mortgage interest rates are dependent on a number of factors, including credit score, down payment, and repayment length. Interest rate data provided by Zillow Group Marketplace, Inc. as of 1/1/1970 from various mortgage lenders with which we have lead or other similar arrangements; the Estimated Payment is an average of those rates.
        See how much you could borrow to make a competitive offer.

        Climate risks

        Neighborhood: 80446

        Getting around

        1 / 100
        Car-Dependent
        8 / 100
        Somewhat Bikeable

        Nearby schools

        GreatSchools rating
        Schools provided by the listing agent
        • Elementary: Granby
        • Middle: East Grand
        • High: Middle Park
        • District: East Grand 2

        Source: REcolorado as distributed by MLS GRID. This data may not be complete. We recommend contacting the local school district to confirm school assignments for this home.

        A local agent can set up tours, give advice and negotiate with sellers.

        Browse local experts

        Similar homes