Skip main navigation
Off market
  • $678,600

    246 George Washington Tpke, Burlington, CT 06013

    4beds
    3,022sqft
    SingleFamily
    Built in 2002
    1.93 Acres Lot
    $678,600 Zestimate®
    $225/sqft
    $4,474 Estimated rent

    Home value

    $678,600

    $645,000 - $713,000

    $4,474/mo

    Zestimate® history
    Loading
    Loading...

    Owner options

    List your home for rent

    $4,474/mo

    Rent Zestimate®

    Find your next renter with Zillow Rental Manager. Plus, with online applications, you can quickly screen prospective tenants – for free.

    Learn more

    $4,474/mo

    Rent Zestimate®

    Refinance and save

    $4,824/mo

    Est. payment

    Refinancing to a lower rate could help reduce your monthly payments and save thousands over the life of the loan.

    See today's rates

    $4,824/mo

    Est. payment

    Explore your selling options

    Work with a Zillow partner agent

    Leverage their expertise and Zillow's premium Showcase listings to get your home seen by more buyers.

    Get started

    List with your own agent

    Get your home in front of millions of buyers by listing it on Zillow.

    Learn how to do it

    Sell it yourself

    Take full control of how buyers see your home on Zillow by listing For Sale by Owner (FSBO).

    List your home

    What's special

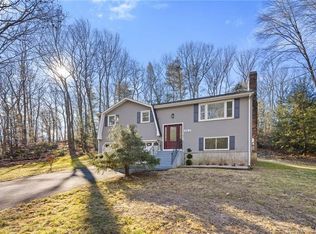
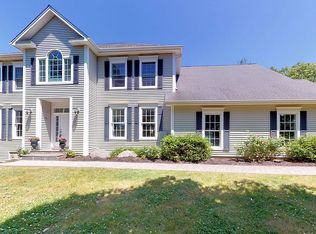
    Move in ready home in Burlington conveniently located next to Nassahegon State Forest & Recreational Complex! This home boasts an open floor plan with hardwood flooring throughout. Front room and family room have tons of natural lighting & family room has beautiful marble fireplace- perfect for those chilly New England nights just ahead! Dining room is spacious with plenty of room for a farmhouse style table; the perfect spot to celebrate the coming Holidays or a Sunday family dinner! Kitchen has plenty of elbow room- an island with storage room, and tons of cabinet and counter space! Stainless steel double sink is a major bonus as well as the open concept and sliding doors out to the back deck. Master bedroom has wall to wall carpeting, and a full bath. Master bathroom is complete with jetted whirpool tub- an amazing spot to close off the world for a few moments of quiet time after a long day. Unique to this home is the balcony/lounge area outside of the master bedroom- perfect for a work from home or yoga space! Down the hall, each bedroom has plenty of room with plentiful closet space. Bonus room upstairs is oversized and perfect for a theater room, game room, kids play space or even a bedroom! This space is versatile and can be whatever you make it! Outside, enjoy the spacious deck overlooking the level lot surrounded by a lightly wooded area for privacy. This home is truly turn-key- all that's left to do is book your showing, and move right in!

    This property is off market, which means it's not currently listed for sale or rent on Zillow. This may be different from what's available on other websites or public sources.
    Facts & features

    Interior

    Bedrooms & bathrooms
    • Bedrooms: 4
    • Bathrooms: 3
    • Full bathrooms: 2
    • 1/2 bathrooms: 1
    Heating
    • Forced air, Propane / Butane
    Cooling
    • Central
    Appliances
    • Included: Dishwasher, Dryer, Garbage disposal, Microwave, Range / Oven, Refrigerator, Washer
    • Laundry: Laundry Room, Upper Level
    Features
    • Laundry Room, Foyer, Open Floorplan, Auto Garage Door Opener
    • Flooring: Tile, Carpet, Hardwood
    • Windows: Thermopane Windows
    • Basement: Unfinished
    • Attic: Pull Down Stairs
    • Has fireplace: Yes
    Interior area
    • Total interior livable area: 3,022 sqft

    Property

    Parking
    • Total spaces: 2
    • Parking features: Garage - Attached
    Features
    • Patio & porch: Deck
    • Exterior features: Vinyl
    • Waterfront features: Not Applicable
    Lot
    • Size: 1.93 Acres
    • Features: Wooded, Cleared
    Details
    • Parcel number: BURLM207L6822
    • Zoning: R44

    Construction

    Type & style
    • Home type: SingleFamily
    • Architectural style: Colonial
    Materials
    • Roof: Asphalt
    Condition
    • Year built: 2002

    Utilities & green energy

    • Sewer: Septic Tank
    • Water: Private Well

    Community & neighborhood

    Location
    • Region: Burlington

    HOA & financial

    Other financial information
    • Total actual rent: 389900

    Other

    Other facts
    • Sewer: Septic Tank
    • Heating: Forced Air, Propane
    • Appliances: Dishwasher, Refrigerator, Disposal, Dryer, Microwave, Washer, Oven/Range
    • FireplaceYN: true
    • Roof: Asphalt, Gable
    • GarageYN: true
    • AttachedGarageYN: true
    • Basement: Unfinished, Full, Garage Access
    • AssociationYN: 0
    • HeatingYN: true
    • PatioAndPorchFeatures: Deck
    • FireplacesTotal: 1
    • CommunityFeatures: Playground, Park, Shopping/Mall
    • RoomsTotal: 8
    • ConstructionMaterials: Frame, Vinyl Siding
    • CurrentFinancing: Conventional
    • ArchitecturalStyle: Colonial
    • LotFeatures: Wooded, Cleared
    • Cooling: Central Air
    • LaundryFeatures: Laundry Room, Upper Level
    • ParkingFeatures: Attached Garage
    • InteriorFeatures: Laundry Room, Foyer, Open Floorplan, Auto Garage Door Opener
    • Attic: Pull Down Stairs
    • WaterSource: Private Well
    • YearBuiltSource: Public Records
    • WindowFeatures: Thermopane Windows
    • FoundationDetails: Concrete
    • WaterfrontFeatures: Not Applicable
    • TotalActualRent: 389900.00
    • Zoning: R44
    • MlsStatus: Show
    • TaxAnnualAmount: 9016

    Price history

    DateEventPrice
    11/24/2020Sold$375,000-3.8%$124/sqft
    Source: Smart MLS #170339965 Report a problem
    10/12/2020Pending sale$389,900$129/sqft
    Source: eXp Realty #170339965 Report a problem
    10/2/2020Listed for sale$389,900+1.3%$129/sqft
    Source: eXp Realty #170339965 Report a problem
    8/26/2020Sold$385,000-1.3%$127/sqft
    Source: Smart MLS #170294896 Report a problem
    7/1/2020Pending sale$389,995$129/sqft
    Source: Berkshire Hathaway HomeServices New England Properties #170294896 Report a problem
    6/21/2020Price change$389,995-2.5%$129/sqft
    Source: Berkshire Hathaway HomeServices New England Properties #170294896 Report a problem
    6/12/2020Price change$399,995-2.4%$132/sqft
    Source: Berkshire Hathaway HomeServices New England Properties #170294896 Report a problem
    5/30/2020Price change$409,995-2.4%$136/sqft
    Source: Berkshire Hathaway HomeServices New England Properties #170294896 Report a problem
    5/15/2020Listed for sale$419,995+2.4%$139/sqft
    Source: Berkshire Hathaway NE Prop. #170294896 Report a problem
    12/1/2019Listing removed$409,995$136/sqft
    Source: Berkshire Hathaway HomeServices New England Properties #170232607 Report a problem
    11/10/2019Price change$409,995-3.3%$136/sqft
    Source: Berkshire Hathaway HomeServices New England Properties #170232607 Report a problem
    9/17/2019Price change$424,000-3.4%$140/sqft
    Source: Berkshire Hathaway HomeServices New England Properties #170232607 Report a problem
    9/10/2019Listed for sale$439,000+3.5%$145/sqft
    Source: Berkshire Hathaway NE Prop. #170232607 Report a problem
    9/13/2013Sold$424,000-3.6%$140/sqft
    Source: Smart MLS #G656445 Report a problem
    7/9/2013Listed for sale$439,900+10%$146/sqft
    Source: Coldwell Banker Res Brokerage #G656445 Report a problem
    3/8/2004Sold$399,900+299.9%$132/sqft
    Source: Public Record Report a problem
    5/31/1994Sold$100,000$33/sqft
    Source: Public Record Report a problem

    Public tax history

    YearProperty taxesTax assessment
    2025$10,086 +2.7%$379,190
    2024$9,821 +12.7%$379,190 +40%
    2023$8,718 -1.5%$270,760
    2022$8,854 -2.1%$270,760
    2021$9,043 +0.3%$270,760
    2020$9,016 +0.9%$270,760
    2019$8,935 -0.1%$270,760 -1.6%
    2018$8,943 +1.6%$275,170
    2017$8,805 +1.3%$275,170
    2016$8,695 +1.6%$275,170
    2015$8,558 $275,170

    Find assessor info on the county website

    Neighborhood: 06013

    Nearby schools

    GreatSchools rating
    Schools provided by the listing agent
    • Middle: Har - Bur Middle School
    • District: Regional School District 10

    Source: The MLS. This data may not be complete. We recommend contacting the local school district to confirm school assignments for this home.

    Get pre-qualified for a loan
    At Zillow Home Loans, we can pre-qualify you in as little as 5 minutes with no impact to your credit score.

    An equal housing lender. NMLS #10287.

    Sell for more on Zillow
    Get a Zillow Showcase℠ listing at no additional cost and you could sell for .
    $678,600
    2% more
    +$13,572
    With Zillow Showcase(estimated)
    $692,172