Step through the leaded glass front door into a spectacular, light filled home in the heart of PBCSD. An open living/dining area boasts a wood burning fireplace, high ceilings and glass doors that lead to the fabulous 3 season cedar room, surrounded by windows & has 2 fans to keep the Summertime breeze moving. The contemporary kitchen shows off tall maple cabinets, plenty of granite countertops, glass tile backsplash, a seated island and a breakfast nook. The Master Suite is immense with large windows, high ceilings, en suite to drool over, generous walk in closet and an additional room with private balcony overlooking the fenced yard with seasonal views of the Ridge. There are 3 other bedrooms on the main level, one with it's own bathroom. Downstairs you will find a large tiled family room, a woodburning fireplace with stone surround, full bath, an expansive bedroom with 2 closets. There is a mud area that enters to the patio. Huge 3 car garage with oversized bay and workbench. Additional Information: Amenities:Dressing Area,HeatingFuel:Oil Above Ground,ParkingFeatures:3 Car Attached,
Sold for $599,000
$599,000
246 Gillespie Street, Pine Bush, NY 12566
5beds
3,915sqft
Single Family Residence, Residential
Built in 2007
1.8 Acres Lot
$683,700 Zestimate®
$153/sqft
$4,323 Estimated rent
Home value
$683,700
$650,000 - $718,000
$4,323/mo
Zestimate® history
Owner options
List your home for rent
$4,323/mo
Rent Zestimate®
Find your next renter with Zillow Rental Manager. Plus, with online applications, you can quickly screen prospective tenants – for free.
$4,323/mo
Rent Zestimate®
Refinance and save
$4,140/mo
Est. payment
Refinancing to a lower rate could help reduce your monthly payments and save thousands over the life of the loan.
$4,140/mo
Est. payment
Explore your selling options
Work with a Zillow partner agent
Leverage their expertise and Zillow's premium Showcase listings to get your home seen by more buyers.
Get startedList with your own agent
Get your home in front of millions of buyers by listing it on Zillow.
Learn how to do itSell it yourself
Take full control of how buyers see your home on Zillow by listing For Sale by Owner (FSBO).
List your homeWhat's special
Zillow last checked:
Listing updated:
Listed by:
Michelle England 845-800-7225,
Howard Hanna Rand Realty 845-744-2095
Bought with:
Sharon A. Feliciano, 10491211244
Kismet Realty NY
Source: OneKey® MLS as distributed by MLS GRID,MLS#: H6235052
Facts & features
Interior
Bedrooms & bathrooms
- Bedrooms: 5
- Bathrooms: 4
- Full bathrooms: 4
Bedroom 1
- Description: Great closet space
- Level: First
Bedroom 2
- Description: Great closet space
- Level: First
Bedroom 3
- Description: Enormous bedroom with dual closets
- Level: Second
Bathroom 1
- Description: Master En Suite. Soaking Tub, Double Sink, Tile, Lots of Space
- Level: First
Bathroom 2
- Description: Private 2nd Master en suite
- Level: First
Bathroom 3
- Description: Tile shower with bowl sink
- Level: Second
Other
- Description: Can easily fit all your furniture. Large windows and high ceilings
- Level: First
Other
- Description: 2nd Master Suite
- Level: First
Bonus room
- Description: 3 Season Cedar Room surrounded by windows
- Level: First
Bonus room
- Description: Extra room off Master can be dressing room, nursery, office, hobby room
- Level: First
Bonus room
- Description: Attractive mud area that leads to the back patio. Has substantial closet that can fit all your outdoor gear!
- Level: Second
Dining room
- Description: Flows from Living Room. Large, open space
- Level: First
Family room
- Description: Tile floor, wood burning fireplace with stone surround
- Level: Second
Kitchen
- Description: Contemporary with tall maple cabinets, granite counter, tiled backsplash
- Level: First
Living room
- Description: Cozy, high ceilings, hardwood floor and wood burning fireplace with granite surround
- Level: First
Heating
- Forced Air, Oil
Cooling
- Central Air
Appliances
- Included: Dishwasher, Dryer, Refrigerator, Washer, Oil Water Heater
Features
- Cathedral Ceiling(s), Ceiling Fan(s), Chandelier, Double Vanity, Eat-in Kitchen, Entrance Foyer, Formal Dining, Granite Counters, Kitchen Island, Primary Bathroom
- Flooring: Hardwood
- Windows: Blinds, Drapes
- Basement: Finished,Full,Walk-Out Access
- Attic: Pull Stairs
- Number of fireplaces: 2
Interior area
- Total structure area: 3,915
- Total interior livable area: 3,915 sqft
Property
Parking
- Total spaces: 3
- Parking features: Attached, Driveway, Garage Door Opener
- Has uncovered spaces: Yes
Features
- Levels: Multi/Split,Two
- Stories: 2
- Patio & porch: Deck
- Exterior features: Mailbox
- Fencing: Fenced
- Has view: Yes
- View description: Mountain(s)
Lot
- Size: 1.8 Acres
- Features: Level, Views
Details
- Parcel number: 3326000100000001056.0000000
Construction
Type & style
- Home type: SingleFamily
- Property subtype: Single Family Residence, Residential
Materials
- Vinyl Siding
Condition
- Year built: 2007
Utilities & green energy
- Sewer: Septic Tank
- Utilities for property: Trash Collection Private
Community & HOA
Community
- Security: Security System
HOA
- Has HOA: No
Location
- Region: Pine Bush
Financial & listing details
- Price per square foot: $153/sqft
- Tax assessed value: $156,800
- Annual tax amount: $13,667
- Date on market: 6/2/2023
- Listing agreement: Exclusive Right To Sell
- Listing terms: Cash
- Inclusions: Door Hardware, Light Fixtures, Oven/Range
- Exclusions: Second Refrigerator
Price history
| Date | Event | Price |
|---|---|---|
| 8/31/2023 | Sold | $599,000$153/sqft |
Source:  OneKey® MLS as distributed by MLS GRID #H6235052 Report a problem OneKey® MLS as distributed by MLS GRID #H6235052 Report a problem | ||
| 5/15/2023 | Pending sale | $599,000$153/sqft |
Source: OneKey® MLS as distributed by MLS GRID #H6235052 Report a problem | ||
| 4/18/2023 | Price change | $599,000-2.6%$153/sqft |
Source: OneKey® MLS as distributed by MLS GRID #H6235052 Report a problem | ||
| 3/30/2023 | Price change | $615,000-2.4%$157/sqft |
Source: OneKey® MLS as distributed by MLS GRID #H6235052 Report a problem | ||
| 3/4/2023 | Listed for sale | $629,900+9.5%$161/sqft |
Source: OneKey® MLS as distributed by MLS GRID #H6235052 Report a problem | ||
| 11/23/2021 | Sold | $575,000+4.7%$147/sqft |
Source: OneKey® MLS as distributed by MLS GRID #H6134401 Report a problem | ||
| 9/8/2021 | Pending sale | $549,000$140/sqft |
Source: OneKey® MLS as distributed by MLS GRID #H6134401 Report a problem | ||
| 8/16/2021 | Listed for sale | $549,000+52.5%$140/sqft |
Source: OneKey® MLS as distributed by MLS GRID #H6134401 Report a problem | ||
| 9/1/2016 | Sold | $360,000-5%$92/sqft |
Source: OneKey® MLS as distributed by MLS GRID #H4610108 Report a problem | ||
| 6/24/2016 | Pending sale | $379,000$97/sqft |
Source: ERA Curasi Realty #4610108 Report a problem | ||
| 5/12/2016 | Listed for sale | $379,000-2.2%$97/sqft |
Source: ERA Curasi Realty #4610108 Report a problem | ||
| 1/18/2016 | Listing removed | $387,500$99/sqft |
Source: Better Homes and Gardens Rand Realty #4521040 Report a problem | ||
| 11/30/2015 | Listed for sale | $387,500$99/sqft |
Source: BHG Rand Realty #4521040 Report a problem | ||
| 10/5/2015 | Listing removed | $387,500$99/sqft |
Source: Better Homes and Gardens Rand Realty #4521040 Report a problem | ||
| 5/11/2015 | Price change | $387,500-3.1%$99/sqft |
Source: Better Homes and Gardens Rand Realty #4521040 Report a problem | ||
| 5/5/2015 | Price change | $399,900+2.6%$102/sqft |
Source: Better Homes and Gardens Rand Realty #4442586 Report a problem | ||
| 11/11/2014 | Listed for sale | $389,900+59.1%$100/sqft |
Source: Better Homes and Gardens Rand Realty #4442586 Report a problem | ||
| 7/15/2004 | Sold | $245,000+69%$63/sqft |
Source: Public Record Report a problem | ||
| 4/25/1995 | Sold | $145,000$37/sqft |
Source: Public Record Report a problem | ||
Public tax history
| Year | Property taxes | Tax assessment |
|---|---|---|
| 2025 | -- | $156,800 |
| 2024 | -- | $156,800 |
| 2023 | -- | $156,800 |
| 2022 | -- | $156,800 |
| 2021 | -- | $156,800 |
| 2020 | -- | $156,800 |
| 2019 | -- | $156,800 |
| 2018 | -- | $156,800 |
| 2017 | $13,146 | $156,800 |
| 2016 | -- | $156,800 +13.9% |
| 2015 | -- | $137,700 |
| 2014 | -- | $137,700 |
| 2013 | -- | $137,700 |
| 2012 | -- | $137,700 |
| 2011 | -- | $137,700 |
| 2010 | -- | $137,700 |
| 2009 | -- | $137,700 +67.9% |
| 2007 | -- | $82,000 |
| 2006 | -- | $82,000 |
| 2005 | -- | $82,000 |
| 2004 | -- | $82,000 |
| 2002 | -- | $82,000 |
| 2001 | -- | $82,000 |
| 2000 | -- | $82,000 |
Find assessor info on the county website
Neighborhood: 12566
Nearby homes
- $434,5003 bd2 ba1.4k sqft211 Bruyn Ave, Pine Bush, NY 12566Off Market
- $406,7003 bd2 ba1.6k sqft240 Gillespie St, Pine Bush, NY 12566Sold
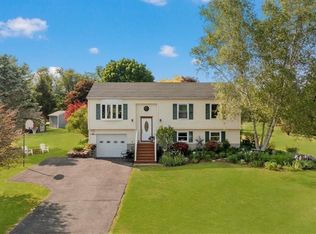
- $431,1003 bd-- ba1.6k sqft217 Bruyn Ave, Pine Bush, NY 12566Off Market

- $357,3003 bd1 ba1.5k sqft204 Bruyn Ave, Pine Bush, NY 12566Off Market
- $57,200-- bd-- ba-- sqft204 Bruyn Ave, Pine Bush, NY 12566Off Market
- $364,8003 bd2 ba1.3k sqft138 Gillespie St, Pine Bush, NY 12566Off Market
- $735,9005 bd3 ba2.7k sqft262 Gillespie St, Pine Bush, NY 12566Off Market
- $588,8003 bd4 ba2.2k sqft241 Gillespie St, Pine Bush, NY 12566Off Market
Nearby schools
GreatSchools rating
- 6/10Pine Bush Elementary SchoolGrades: PK-5Distance: 1.4 mi
- 6/10Crispell Middle SchoolGrades: 6-8Distance: 2 mi
- 6/10Pine Bush Senior High SchoolGrades: 9-12Distance: 1.6 mi
Schools provided by the listing agent
- Elementary: Pinehurst Elementary School
- Middle: Crispell Middle School
- High: Pine Bush Senior High School
Source: OneKey® MLS as distributed by MLS GRID. This data may not be complete. We recommend contacting the local school district to confirm school assignments for this home.
Get a cash offer in 3 minutes
Find out how much your home could sell for in as little as 3 minutes with a no-obligation cash offer.
Estimated market value
$683,700
Get a cash offer in 3 minutes
Find out how much your home could sell for in as little as 3 minutes with a no-obligation cash offer.
Estimated market value
$683,700
- New York
- Orange County
- Pine Bush
- 12566
- 246 Gillespie Street
Nearby cities
Nearby neighborhoods
Nearby zip codes
Other Pine Bush Topics
