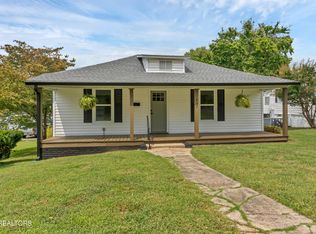
Welcome to this charming cottage-style home in Alcoa City, where timeless character meets comfortable, everyday living! Offering 3 bedrooms, 2 bathrooms, and approximately 1,560 square feet, this home welcomes you with a spacious covered front porch, the perfect spot to enjoy your morning coffee or unwind at the end of the day.
Step inside to beautiful original hardwood floors and a warm, inviting layout. The kitchen features custom all-wood cabinetry with ample storage and connects to a formal dining room perfect for gathering with family and friends. A spacious back room adds even more flexibility and can serve as a third bedroom, sunroom, bonus room, home office, or playroom to fit your needs.
Outside, the fenced backyard provides plenty of space for pets, play, gardening, or simply enjoying the outdoors. A large detached two-car garage and workshop offers additional room for vehicles, storage, hobbies, and projects.
Recent improvements include new fencing (2026), a new sump pump (2024) and vapor barrier (2024) in the crawl space, new concrete work along the front walkway, refinished hardwood floors (2025), a new water heater (2024), replacement of the copper plumbing (2024), and the addition of AT&T fiber-optic internet.
Conveniently located near restaurants, shopping, parks, schools, healthcare, and everyday amenities, this home puts so much of Alcoa within easy reach. With its original charm, versatile living spaces, and convenient location, this inviting cottage is ready for its next chapter!
Active
$320,000
246 Glascock St, Alcoa, TN 37701
3beds
1,560sqft
Single Family Residence
Built in 1920
8,712 Square Feet Lot
$-- Zestimate®
$205/sqft
$-- HOA
What's special
Spacious covered front porchBeautiful original hardwood floorsWarm inviting layout
- 25 days
- 1,381
- 163
Likely to sell faster than
Zillow last checked:
Listing updated:
Listed by:
Katelyn Love 865-679-8280,
The Price Agency, Realty Executives 865-999-7272
Source: East Tennessee Realtors,MLS#: 1358190
Facts & features
Interior
Bedrooms & bathrooms
- Bedrooms: 3
- Bathrooms: 2
- Full bathrooms: 2
Heating
- Central, Natural Gas, Electric
Cooling
- Central Air, Ceiling Fan(s)
Appliances
- Included: Dishwasher, Disposal, Microwave, Range, Self Cleaning Oven
Features
- Pantry
- Flooring: Carpet, Hardwood, Vinyl, Tile
- Windows: Insulated Windows
- Basement: Crawl Space
- Has fireplace: No
- Fireplace features: None
Interior area
- Total structure area: 1,560
- Total interior livable area: 1,560 sqft
Property
Parking
- Total spaces: 4
- Parking features: On Street, Off Street, Carport, Detached, Main Level
- Garage spaces: 2
- Carport spaces: 2
- Has uncovered spaces: Yes
Features
- Has view: Yes
- View description: Other
Lot
- Size: 8,712 Square Feet
- Dimensions: 60 x 150
- Features: Irregular Lot, Level
Details
- Additional structures: Workshop
- Parcel number: 046M C 03100 000
Construction
Type & style
- Home type: SingleFamily
- Architectural style: Cottage
- Property subtype: Single Family Residence
Materials
- Vinyl Siding, Frame
Condition
- Year built: 1920
Utilities & green energy
- Sewer: Public Sewer
- Water: Public
Community & HOA
Community
- Subdivision: Bassel
Location
- Region: Alcoa
Financial & listing details
- Price per square foot: $205/sqft
- Tax assessed value: $213,600
- Annual tax amount: $1,752
- Date on market: 10/8/2026
- Listing terms: USDA/Rural,New Loan,Cash,Conventional
Estimated market value
Not available
Estimated sales range
Not available
Not available
Price history
| Date | Event | Price |
|---|---|---|
| 10/8/2026 | Listed for sale | $320,000+33.3%$205/sqft |
Source:  East Tennessee Realtors #1358190 Report a problem | ||
| 4/29/2024 | Sold | $240,000-4%$154/sqft |
Source: East Tennessee Realtors #1254164 Report a problem | ||
| 3/26/2024 | Pending sale | $249,900$160/sqft |
Source: East Tennessee Realtors #1254164 Report a problem | ||
| 3/22/2024 | Listed for sale | $249,900$160/sqft |
Source: East Tennessee Realtors #1254164 Report a problem | ||
| 2/29/2024 | Pending sale | $249,900$160/sqft |
Source: East Tennessee Realtors #1254164 Report a problem | ||
| 2/28/2024 | Listed for sale | $249,900+117.5%$160/sqft |
Source: East Tennessee Realtors #1254164 Report a problem | ||
| 7/18/2014 | Sold | $114,900$74/sqft |
Source: East Tennessee Realtors #887783 Report a problem | ||
| 5/21/2014 | Price change | $114,900-0.5%$74/sqft |
Source: Keller Williams Realty, Knoxville-West, mc814 #887783 Report a problem | ||
| 5/11/2014 | Price change | $115,500-3.3%$74/sqft |
Source: Owner Report a problem | ||
| 3/18/2014 | Price change | $119,500-6.3%$77/sqft |
Source: Owner Report a problem | ||
| 3/4/2014 | Listed for sale | $127,500+119.8%$82/sqft |
Source: Owner Report a problem | ||
| 4/29/2013 | Sold | $58,000-23.7%$37/sqft |
Source: East Tennessee Realtors #835290 Report a problem | ||
| 2/28/2003 | Sold | $76,000+22.6%$49/sqft |
Source: Public Record Report a problem | ||
| 6/12/1997 | Sold | $62,000$40/sqft |
Source: Public Record Report a problem | ||
Public tax history
| Year | Property taxes | Tax assessment |
|---|---|---|
| 2025 | $1,752 | $53,400 |
| 2024 | $1,752 | $53,400 |
| 2023 | $1,752 +11.9% | $53,400 +61.7% |
| 2022 | $1,565 | $33,025 |
| 2021 | $1,565 | $33,025 |
| 2020 | $1,565 +91.9% | $33,025 |
| 2019 | $816 -37.6% | $33,025 +11.9% |
| 2018 | $1,307 +83% | $29,500 |
| 2017 | $714 | $29,500 |
| 2016 | $714 -41.1% | $29,500 |
| 2015 | $1,212 | $29,500 |
| 2014 | -- | $29,500 +31.3% |
| 2013 | $924 | $22,475 |
| 2012 | $924 +0.1% | $22,475 +0.1% |
| 2011 | $923 +2.8% | $22,453 |
| 2010 | $898 | $22,453 |
| 2009 | -- | $22,453 +2.6% |
| 2008 | $948 | $21,894 |
| 2007 | $948 +5.6% | $21,894 |
| 2006 | $898 -11.4% | $21,894 |
| 2005 | $1,014 +43.7% | $21,894 +33.5% |
| 2004 | $705 | $16,404 |
| 2002 | $705 | $16,404 |
| 2001 | -- | $16,404 -75% |
| 2000 | -- | $65,616 |
Find assessor info on the county website
Monthly payment
Est. payment
Payment breakdown
Explore the cost of this home by adjusting the details. Changes won't be saved.Climate risks
Neighborhood: 37701
Nearby schools
Schools provided by the listing agent
- Elementary: Alcoa
- Middle: Alcoa
- High: Alcoa
Source: East Tennessee Realtors. This data may not be complete. We recommend contacting the local school district to confirm school assignments for this home.

Similar homes
- $299,9003 bd3 ba1.3k sqft1450 Dalton St, Alcoa, TN 37701Active
 MLS ID #1341676, Brooke Miracle, Realty Executives Associates. East Tennessee Realtors
- $345,5005 bd2 ba1.8k sqft1240 N Wright Rd, Alcoa, TN 37701Active
 MLS ID #1324086, Georgia Seals, Keller Williams. East Tennessee Realtors
- $315,0003 bd2 ba1.6k sqft2220 Highland Rd, Maryville, TN 37801Active
 MLS ID #1350756, Jessica Faith Miracle, Realty Executives Associates. East Tennessee Realtors
- $324,9003 bd1 ba1k sqft332 Wilson Ave, Maryville, TN 37803Active
 MLS ID #1354637, Cindy Braun, Realty Executives Associates. East Tennessee Realtors
- $285,0003 bd2 ba1.3k sqft1606 Sevierville Rd, Maryville, TN 37804ActiveMLS ID #1359285, Krystle McClain, LeConte Realty, LLC. East Tennessee Realtors
- $359,9003 bd2 ba1.3k sqft2360 Pinewood Dr, Maryville, TN 37803For Sale
 MLS ID #3591725, Michelle Fellin. RealTracs MLS as distributed by MLS GRID
- $279,0003 bd2 ba1k sqft1521 Cherry Dr, Maryville, TN 37804ActiveMLS ID #1347972, Jonah Jackson, Realty Executives Associates. East Tennessee Realtors
- $349,9003 bd2 ba1.5k sqft6804 Stockton Dr, Knoxville, TN 37909ActiveMLS ID #1360669, Jeff LaRue, Realty Executives Associates. East Tennessee Realtors
- $355,0003 bd2 ba1.4k sqft2815 Glenpark Rd, Knoxville, TN 37921ActiveMLS ID #1360546, DeAndrea Davis, Wallace. East Tennessee Realtors
- $435,0003 bd2 ba1.9k sqft2323 Travis Cir, Maryville, TN 37804ActiveMLS ID #1360339, Tatiana Gordley, Keller Williams Realty. East Tennessee Realtors
- $325,0003 bd2 ba1.8k sqft5708 Woodleaf Dr, Knoxville, TN 37912ActiveMLS ID #1359674, Kim Miller, Realty Executives Associates. East Tennessee Realtors
- $340,0003 bd3 ba2.1k sqft1443 Johnathan Dr, Louisville, TN 37777ActiveMLS ID #1347716, Ty Morrison, LPT Realty, LLC. East Tennessee Realtors
- $314,9003 bd2 ba1.9k sqft1138 Ridgeview Dr, Maryville, TN 37801For SaleMLS ID #3598080, Carol Ann Williams. RealTracs MLS as distributed by MLS GRID
- $394,9003 bd2 ba1.8k sqft604 Weldon Dr, Maryville, TN 37801ActiveMLS ID #1345553, Tyler Robinson, Southern Charm Homes. East Tennessee Realtors
- $390,0003 bd3 ba1.5k sqft1823 Penwood Dr, Knoxville, TN 37922For SaleMLS ID #3630098, Kevin Keck. RealTracs MLS as distributed by MLS GRID
- $260,0003 bd1 ba1.6k sqft4815 Pleasant Ridge Rd, Knoxville, TN 37912ActiveMLS ID #1360577, Kim Taylor-Smith, Crye-Leike Realtors South, Inc.. East Tennessee Realtors
- $384,8003 bd2 ba1.4k sqft1405 Bens View Ct, Maryville, TN 37803ActiveMLS ID #1357984, Susan Stout, Realty Executives Associates. East Tennessee Realtors
- $309,9003 bd2 ba1.6k sqft402 Stone Rd, Knoxville, TN 37920ActiveMLS ID #1354861, Caroline L McDonald, McDonald Realty, LLC. East Tennessee Realtors
- $324,9003 bd2 ba1.7k sqft832 Oliver Ave, Seymour, TN 37865ActiveMLS ID #1351615, Will Kincaid, Realty Executives Associates. East Tennessee Realtors
- $345,0004 bd4 ba2.1k sqft5911 Katrina Ln, Knoxville, TN 37912For SaleMLS ID #3628400, Vanessa Jaramillo. RealTracs MLS as distributed by MLS GRID
