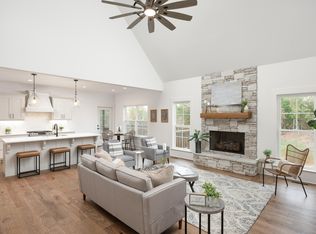
Welcome to 246 Goose Creek Circle, a stunning three-level home nestled in the rolling hills of Soddy Daisy, TN. Built in 2021, this like-new residence boasts modern elegance and thoughtful design, offering comfort and style at every turn. Upon entering, you're greeted by the grandeur of the great room, where lofty ceilings rise overhead, complemented by a welcoming stone fireplace, setting the stage for cozy gatherings and memorable moments. The kitchen features gleaming white cabinets, a gas stove, convection oven, accent tiled backsplash, and a long workspace island with sink and bar seating—perfect for culinary creations and entertaining alike. Plus, an under-counter beverage fridge adds convenience to your lifestyle. For formal occasions, the separate dining room awaits, adorned with front-facing windows and stylish chair rail molding, offering an elegant setting for special meals and celebrations. Retreat to the main level master bedroom, a serene sanctuary filled with natural light, enhanced by a trey ceiling and a walk-in closet. A barn door leads to the luxurious master bath, complete with a tiled walk-in shower, separate bathtub, and double vanities, providing a spa-like oasis for relaxation. Upstairs, three additional well-sized bedrooms and two baths offer accommodations for additional family members or guests. Downstairs, the unfinished basement is a little over 1,000 square feet with a full bathroom that's already been completed. Step outside to discover your own private paradise—an expansive screened porch, open deck for sunning and grilling, and a shaded patio area under the porch with a swing, offering endless opportunities for outdoor enjoyment and relaxation. A small fenced-in area is perfect for children or pets to play safely. Beyond the home, the vast backyard beckons, partially fenced for privacy, featuring a fire pit area and a scenic view of the woods behind—a picturesque backdrop for gatherings and making memories with loved ones. With two front-loading garages and one side-loading basement level garage, parking and storage are plentiful, accommodating your vehicles and belongings with ease. Don't miss the opportunity to make this exceptional property your owna haven where luxury meets comfort and every detail is designed with your lifestyle in mind. Schedule your private tour today and experience the beauty and tranquility of 246 Goose Creek Circle!
Sold for $675,000
$675,000
246 Goose Creek Cir, Soddy Daisy, TN 37379
4beds
2,742sqft
Single Family Residence
Built in 2021
-- sqft lot
$732,500 Zestimate®
$246/sqft
$3,110 Estimated rent
Home value
$732,500
$696,000 - $769,000
$3,110/mo
Zestimate® history
Owner options
List your home for rent
$3,110/mo
Rent Zestimate®
Find your next renter with Zillow Rental Manager. Plus, with online applications, you can quickly screen prospective tenants – for free.
$3,110/mo
Rent Zestimate®
Refinance and save
$4,183/mo
Est. payment
Refinancing to a lower rate could help reduce your monthly payments and save thousands over the life of the loan.
$4,183/mo
Est. payment
Explore your selling options
Work with a Zillow partner agent
Leverage their expertise and Zillow's premium Showcase listings to get your home seen by more buyers.
Get startedList with your own agent
Get your home in front of millions of buyers by listing it on Zillow.
Learn how to do itSell it yourself
Take full control of how buyers see your home on Zillow by listing For Sale by Owner (FSBO).
List your homeWhat's special
Scenic viewPrivate paradiseGas stoveModern eleganceNew residenceSerene sanctuaryShaded patio area
Zillow last checked:
Listing updated:
Listed by:
Kyle Johnston 423-760-0072,
Real Estate Partners Chattanooga LLC
Bought with:
Kyle Johnston, 349227
Real Estate Partners Chattanooga LLC
Source: Greater Chattanooga Realtors,MLS#: 1390628
Facts & features
Interior
Bedrooms & bathrooms
- Bedrooms: 4
- Bathrooms: 4
- Full bathrooms: 3
- 1/2 bathrooms: 1
Heating
- Electric
Cooling
- Central Air, Electric
Appliances
- Included: Convection Oven, Dryer, Disposal, Dishwasher, Free-Standing Gas Range, Gas Water Heater, Microwave, Refrigerator, Tankless Water Heater, Washer
- Laundry: Electric Dryer Hookup, Gas Dryer Hookup, Laundry Room, Washer Hookup
Features
- Granite Counters, High Ceilings, Open Floorplan, Pantry, Primary Downstairs, Soaking Tub, Walk-In Closet(s), Separate Shower, Breakfast Nook, Separate Dining Room
- Flooring: Carpet, Hardwood, Tile
- Windows: Vinyl Frames
- Basement: Unfinished
- Number of fireplaces: 1
- Fireplace features: Gas Log, Great Room
Interior area
- Total structure area: 2,742
- Total interior livable area: 2,742 sqft
Property
Parking
- Total spaces: 3
- Parking features: Basement, Garage Door Opener, Garage Faces Front, Garage Faces Side, Kitchen Level
- Attached garage spaces: 3
Features
- Levels: Three Or More
- Patio & porch: Covered, Deck, Patio, Porch, Porch - Screened, Porch - Covered
- Exterior features: Lighting
- Fencing: Fenced
- Has view: Yes
- View description: Mountain(s), Other
Lot
- Features: Gentle Sloping, Level, Sprinklers In Front, Sprinklers In Rear, Split Possible
Details
- Parcel number: 033o A 010
Construction
Type & style
- Home type: SingleFamily
- Property subtype: Single Family Residence
Materials
- Brick, Stone, Fiber Cement
- Foundation: Concrete Perimeter
- Roof: Asphalt,Shingle
Condition
- New construction: No
- Year built: 2021
Utilities & green energy
- Water: Public
- Utilities for property: Cable Available, Electricity Available, Phone Available, Sewer Connected, Underground Utilities
Green energy
- Energy efficient items: Thermostat, Water Heater
Community & HOA
Community
- Security: Smoke Detector(s), Security System
- Subdivision: Goose Creek
HOA
- Has HOA: Yes
- HOA fee: $200 annually
Location
- Region: Soddy Daisy
Financial & listing details
- Price per square foot: $246/sqft
- Tax assessed value: $767,800
- Annual tax amount: $4,992
- Date on market: 4/22/2024
- Listing terms: Cash,Conventional,Owner May Carry
Price history
| Date | Event | Price |
|---|---|---|
| 6/24/2024 | Sold | $675,000$246/sqft |
Source: Greater Chattanooga Realtors #1390628 Report a problem | ||
| 5/1/2024 | Contingent | $675,000$246/sqft |
Source: Greater Chattanooga Realtors #1390628 Report a problem | ||
| 4/22/2024 | Listed for sale | $675,000+11.8%$246/sqft |
Source: Greater Chattanooga Realtors #1390628 Report a problem | ||
| 12/20/2021 | Sold | $604,000$220/sqft |
Source: Public Record Report a problem | ||
Public tax history
| Year | Property taxes | Tax assessment |
|---|---|---|
| 2025 | $5,030 -5% | $191,950 +29.2% |
| 2024 | $5,296 +6.1% | $148,625 |
| 2023 | $4,993 +0.2% | $148,625 |
| 2022 | $4,984 +1880% | $148,625 +1221.1% |
| 2021 | $252 | $11,250 |
Find assessor info on the county website
Neighborhood: 37379
Nearby homes
- $749,3954 bd4 ba3.5k sqft244 Goose Creek Cir, Soddy Daisy, TN 37379Sold

- $622,500-- bd-- ba2.5k sqft250 Goose Creek Cir, Soddy Daisy, TN 37379Off Market
- $55,0001 Acres247 Goose Creek Cir, Soddy Daisy, TN 37379Off Market
- $689,0004 bd4 ba2.5k sqft240 Goose Creek Cir, Soddy Daisy, TN 37379Sold
- $574,0003 bd3 ba2.3k sqft252 Goose Creek Cir, Soddy Daisy, TN 37379For Sale
- $636,1004 bd3 ba2.4k sqft237 Goose Creek Cir, Soddy Daisy, TN 37379Off Market
- $541,800-- bd-- ba2k sqft254 Goose Creek Cir, Soddy Daisy, TN 37379Off Market
- $778,0004 bd4 ba4.3k sqft253 Goose Creek Cir, Soddy Daisy, TN 37379Sold
Nearby schools
GreatSchools rating
- 6/10Soddy Elementary SchoolGrades: PK-5Distance: 2.1 mi
- 5/10Soddy Daisy Middle SchoolGrades: 6-8Distance: 4 mi
- 7/10Soddy Daisy High SchoolGrades: 9-12Distance: 5.9 mi
Schools provided by the listing agent
- Elementary: Soddy Elementary
- Middle: Soddy-Daisy Middle
- High: Soddy-Daisy High
Source: Greater Chattanooga Realtors. This data may not be complete. We recommend contacting the local school district to confirm school assignments for this home.
Get a cash offer in 3 minutes
Find out how much your home could sell for in as little as 3 minutes with a no-obligation cash offer.
Estimated market value
$732,500
Get a cash offer in 3 minutes
Find out how much your home could sell for in as little as 3 minutes with a no-obligation cash offer.
Estimated market value
$732,500
- Tennessee
- Hamilton County
- Soddy-Daisy
- 37379
- 246 Goose Creek Cir
Nearby cities
Nearby neighborhoods
Nearby zip codes
Other Soddy-Daisy Topics
