Imagine living moments from the ocean while enjoying beautiful sunrises and sunsets on Duxbury Beach! You have the most amazing views from this brand-new custom-built home with six private decks so you won't miss the beauty of Powder Point Bridge, the marshes, and even Provincetown. This home was built in 2021 with seaside touches and amenities in mind. The first floor has an open floor concept, featuring a living room, dining room and sparkling white kitchen spilling out to front and back porches with entertainment options galore. The second floor has three bedrooms, a full bath, and two exterior decks. The third floor features the amazing master bedroom suite, and private deck, with the added special feature of a walkway and staircase to a top deck for a breathtaking panoramic view of the South Shore Coastline! The backyard is ready for entertaining with custom stonework, a firepit, an outbuilding for storage, a 1/2 bath, and an outdoor shower. Enjoy this seaside home!
Sold for $1,550,000
$1,550,000
246 Gurnet Rd, Duxbury, MA 02332
4beds
2,580sqft
Single Family Residence
Built in 2121
4,275 Square Feet Lot
$1,518,000 Zestimate®
$601/sqft
$1,997 Estimated rent
Home value
$1,518,000
$1.35M - $1.70M
$1,997/mo
Zestimate® history
Owner options
List your home for rent
$1,997/mo
Rent Zestimate®
Find your next renter with Zillow Rental Manager. Plus, with online applications, you can quickly screen prospective tenants – for free.
$1,997/mo
Rent Zestimate®
Refinance and save
$10,652/mo
Est. payment
Refinancing to a lower rate could help reduce your monthly payments and save thousands over the life of the loan.
$10,652/mo
Est. payment
Explore your selling options
Work with a Zillow partner agent
Leverage their expertise and Zillow's premium Showcase listings to get your home seen by more buyers.
Get startedList with your own agent
Get your home in front of millions of buyers by listing it on Zillow.
Learn how to do itSell it yourself
Take full control of how buyers see your home on Zillow by listing For Sale by Owner (FSBO).
List your homeWhat's special
Zillow last checked:
Listing updated:
Listed by:
Julie Hargrave 617-943-9325,
Coldwell Banker Realty - Duxbury 781-934-6995
Bought with:
Ruth McGee
Success! Real Estate
Source: MLS PIN,MLS#: 73192633
Facts & features
Interior
Bedrooms & bathrooms
- Bedrooms: 4
- Bathrooms: 4
- Full bathrooms: 2
- 1/2 bathrooms: 2
Primary bedroom
- Features: Walk-In Closet(s), Flooring - Hardwood, Balcony - Exterior
- Level: Third
- Area: 238
- Dimensions: 17 x 14
Bedroom 2
- Features: Closet, Flooring - Hardwood, Balcony - Exterior
- Level: Second
- Area: 110
- Dimensions: 10 x 11
Bedroom 3
- Features: Closet, Flooring - Hardwood, Balcony - Exterior
- Level: Second
- Area: 100
- Dimensions: 10 x 10
Bedroom 4
- Features: Closet, Flooring - Hardwood, Balcony - Exterior
- Level: Second
- Area: 190
- Dimensions: 19 x 10
Primary bathroom
- Features: Yes
Bathroom 1
- Features: Bathroom - Half, Flooring - Stone/Ceramic Tile
- Level: First
Bathroom 2
- Features: Bathroom - Full, Bathroom - With Tub & Shower
- Level: Second
Bathroom 3
- Features: Bathroom - Full, Bathroom - Double Vanity/Sink, Bathroom - With Shower Stall, Closet - Linen
- Level: Third
Dining room
- Features: Flooring - Hardwood
- Level: First
- Area: 130
- Dimensions: 13 x 10
Kitchen
- Features: Flooring - Wood, Balcony / Deck, Pantry, Countertops - Stone/Granite/Solid, Exterior Access, Stainless Steel Appliances, Lighting - Pendant, Lighting - Overhead
- Level: First
- Area: 378
- Dimensions: 14 x 27
Living room
- Features: Flooring - Hardwood, Deck - Exterior
- Level: First
- Area: 196
- Dimensions: 14 x 14
Heating
- Forced Air, Natural Gas
Cooling
- Central Air, Ductless
Appliances
- Included: Gas Water Heater, Range, Dishwasher
- Laundry: Second Floor
Features
- Flooring: Wood
- Windows: Insulated Windows
- Has basement: No
- Has fireplace: No
Interior area
- Total structure area: 2,580
- Total interior livable area: 2,580 sqft
Property
Parking
- Total spaces: 4
- Parking features: Paved Drive, Off Street
- Uncovered spaces: 4
Features
- Patio & porch: Porch, Deck, Deck - Roof, Deck - Composite, Patio, Covered
- Exterior features: Porch, Deck, Deck - Roof, Deck - Composite, Patio, Covered Patio/Deck, Balcony, Rain Gutters, Outdoor Shower
- Has view: Yes
- View description: Water, Marsh, Ocean
- Has water view: Yes
- Water view: Marsh,Ocean,Water
- Waterfront features: Ocean, Walk to, 0 to 1/10 Mile To Beach, Beach Ownership(Public)
Lot
- Size: 4,275 Square Feet
Details
- Parcel number: 139941068,1002561
- Zoning: res
Construction
Type & style
- Home type: SingleFamily
- Architectural style: Contemporary
- Property subtype: Single Family Residence
Materials
- Frame, Stone
- Foundation: Other
- Roof: Shingle
Condition
- Year built: 2121
Utilities & green energy
- Electric: 200+ Amp Service
- Sewer: Public Sewer
- Water: Public
- Utilities for property: for Gas Range
Community & HOA
HOA
- Has HOA: No
Location
- Region: Duxbury
Financial & listing details
- Price per square foot: $601/sqft
- Tax assessed value: $1,139,500
- Annual tax amount: $9,300
- Date on market: 5/30/2026
- Listing terms: Seller W/Participate
Price history
| Date | Event | Price |
|---|---|---|
| 6/13/2024 | Sold | $1,550,000-13.6%$601/sqft |
Source: MLS PIN #73192633 Report a problem | ||
| 4/28/2024 | Contingent | $1,795,000$696/sqft |
Source: MLS PIN #73192633 Report a problem | ||
| 3/16/2024 | Price change | $1,795,000-5.5%$696/sqft |
Source: MLS PIN #73192633 Report a problem | ||
| 1/11/2024 | Listed for sale | $1,900,000+578.6%$736/sqft |
Source: MLS PIN #73192633 Report a problem | ||
| 7/16/2020 | Sold | $280,000-6.4%$109/sqft |
Source: Public Record Report a problem | ||
| 5/20/2020 | Pending sale | $299,000$116/sqft |
Source: Molisse Realty Group #72601253 Report a problem | ||
| 4/11/2020 | Listed for sale | $299,000$116/sqft |
Source: Molisse Realty Group #72601253 Report a problem | ||
| 3/28/2020 | Pending sale | $299,000$116/sqft |
Source: Molisse Realty Group #72601253 Report a problem | ||
| 12/17/2019 | Listed for sale | $299,000$116/sqft |
Source: Molisse Realty Group #72601253 Report a problem | ||
Public tax history
| Year | Property taxes | Tax assessment |
|---|---|---|
| 2025 | $11,845 +3.3% | $1,168,100 +2.5% |
| 2024 | $11,463 +23.3% | $1,139,500 +31% |
| 2023 | $9,300 +109.7% | $870,000 +184% |
| 2022 | $4,435 | $306,300 |
| 2021 | $4,435 +16.1% | $306,300 +17.6% |
| 2020 | $3,819 -5.4% | $260,500 -5.3% |
| 2019 | $4,038 -4.7% | $275,100 -1.6% |
| 2018 | $4,237 +5.3% | $279,500 +7.8% |
| 2017 | $4,022 +0.1% | $259,300 +0.3% |
| 2016 | $4,018 -0.3% | $258,400 |
| 2015 | $4,031 +0.6% | $258,400 +4.2% |
| 2014 | $4,007 +33.7% | $248,100 +17.5% |
| 2013 | $2,997 +2.8% | $211,200 -0.1% |
| 2012 | $2,915 -5.2% | $211,400 -13.4% |
| 2011 | $3,074 +6.9% | $244,000 +0.2% |
| 2010 | $2,875 -6.2% | $243,400 -13.3% |
| 2009 | $3,064 +5.4% | $280,800 +2.5% |
| 2008 | $2,906 +5% | $273,900 +0.4% |
| 2007 | $2,767 +16.1% | $272,900 +12.7% |
| 2006 | $2,383 +3.5% | $242,200 +6.6% |
| 2005 | $2,303 -4.3% | $227,100 +6.9% |
| 2004 | $2,406 +28.7% | $212,400 +37% |
| 2003 | $1,869 +20.8% | $155,000 +31.9% |
| 2001 | $1,547 +14.2% | $117,500 +40.9% |
| 1999 | $1,355 | $83,400 |
Find assessor info on the county website
Neighborhood: 02332
Nearby homes
- $529,7002 bd1 ba798 sqft244 Gurnet Rd, Duxbury, MA 02332Off Market
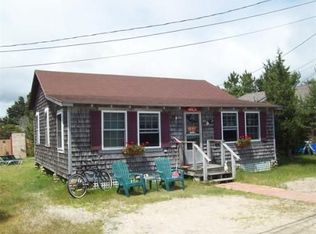
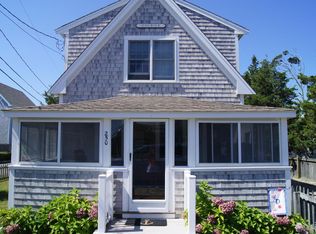
- $792,6003 bd1 ba954 sqft250 Gurnet Rd, Duxbury, MA 02332Off Market
- $540,6002 bd0 ba600 sqft240 Gurnet Rd, Duxbury, MA 02332Off Market
- $1,779,1003 bd2 ba2.1k sqft8 Pine Point Rd, Duxbury, MA 02332Off Market
- $981,7003 bd2 ba1.7k sqft245 Gurnet Rd, Duxbury, MA 02332Off Market
- $749,7003 bd1 ba1.5k sqft247 Gurnet Rd, Duxbury, MA 02332Off Market
- $907,5003 bd2 ba1.7k sqft241 Gurnet Rd, Duxbury, MA 02332Off Market
- $721,0003 bd1 ba864 sqft9 Marginal Rd, Duxbury, MA 02332Off Market
Nearby schools
GreatSchools rating
- 9/10Alden SchoolGrades: 3-5Distance: 2 mi
- 7/10Duxbury Middle SchoolGrades: 6-8Distance: 1.9 mi
- 10/10Duxbury High SchoolGrades: 9-12Distance: 1.9 mi
Schools provided by the listing agent
- Elementary: Chandler
- Middle: Dms
- High: Dhs
Source: MLS PIN. This data may not be complete. We recommend contacting the local school district to confirm school assignments for this home.
Get a cash offer in 3 minutes
Find out how much your home could sell for in as little as 3 minutes with a no-obligation cash offer.
Estimated market value
$1,518,000
Get a cash offer in 3 minutes
Find out how much your home could sell for in as little as 3 minutes with a no-obligation cash offer.
Estimated market value
$1,518,000
- Massachusetts
- Plymouth County
- Duxbury
- 02332
- 246 Gurnet Rd
