Skip main navigation
Closed
  • $340,000

    246 Harbel Dr, Saint Clairsville, OH 43950

    4beds
    3,730sqft
    Single Family Residence
    Built in 1971
    0.47 Acres Lot
    $373,200 Zestimate®
    $91/sqft
    $2,442 Estimated rent

    Home value

    $373,200

    $336,000 - $411,000

    $2,442/mo

    Zestimate® history
    Loading
    Loading...

    Owner options

    List your home for rent

    $2,442/mo

    Rent Zestimate®

    Find your next renter with Zillow Rental Manager. Plus, with online applications, you can quickly screen prospective tenants – for free.

    Learn more

    $2,442/mo

    Rent Zestimate®

    Refinance and save

    $2,140/mo

    Est. payment

    Refinancing to a lower rate could help reduce your monthly payments and save thousands over the life of the loan.

    See today's rates

    $2,140/mo

    Est. payment

    Explore your selling options

    Work with a Zillow partner agent

    Leverage their expertise and Zillow's premium Showcase listings to get your home seen by more buyers.

    Get started

    List with your own agent

    Get your home in front of millions of buyers by listing it on Zillow.

    Learn how to do it

    Sell it yourself

    Take full control of how buyers see your home on Zillow by listing For Sale by Owner (FSBO).

    List your home

    What's special

    Additional storageRecreation roomAttic accessOpen eat in kitchenCorner lotAdditional parkingSpacious front foyer
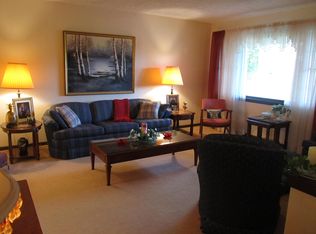
    A lovingly cared for home is now on the market in a sought after neighborhood. Near the Scenic Bike & Walking Path, close to town, shopping and restaurants. The beautiful curb appeal and large level landscaped treed corner lot is appealing! Enter the spacious front foyer with a hall closet to view a nice wide staircase which leads to a primary en-suite, 3 additional bedrooms and a guest full bath with linen closet. Also, off the foyer entrance you access the large living room with a bowed window, the dining room and enter into the open eat in kitchen with great cabinetry and countertop space, a pantry, and your appliances. A walk out into a 4 season sunroom for lots of additional relaxing and entertaining. Off the kitchen is a cozy family room with a fireplace and bowed window for lots of natural light. A convenient 1/2 bath is located between the kitchen and garage. The lower level is ready for you to use as a recreation room, office, exercise area and it houses the laundry and kitchenette with cabinetry and counter top and a spacious 1/2 bath. The spacious 2 car garage with attic access is off a double drive way for additional parking. Space in garage for workshop or potting area or just for additional storage needs. It also has a closet for hanging coats. Blinds and curtains throughout the home. Home Warranty! So much to see in this cozy home so schedule to view today!

    Zillow last checked:

    Listing updated:

    Listed by:

    Karen L Derosa 740-296-0062740-695-3131,

    Harvey Goodman, REALTOR

    Bought with:

    Pria Myers, 2024000636

    Harvey Goodman, REALTOR

    Source: MLS Now,MLS#: 5124858MLS LogoOriginating MLS: East Central Association of REALTORS

    Facts & features

    Interior

    Bedrooms & bathrooms
    • Bedrooms: 4
    • Bathrooms: 4
    • Full bathrooms: 2
    • 1/2 bathrooms: 2
    • Main level bathrooms: 1
    Primary bedroom
    • Level: Second
    Bedroom
    • Level: Second
    Bedroom
    • Level: Second
    Bedroom
    • Level: Second
    Primary bathroom
    • Level: Second
    Bathroom
    • Level: Lower
    Bathroom
    • Level: Second
    Bathroom
    • Level: First
    Dining room
    • Level: First
    Eat in kitchen
    • Level: First
    Entry foyer
    • Level: First
    Family room
    • Features: Fireplace
    • Level: First
    Laundry
    • Level: Lower
    Living room
    • Level: First
    Office
    • Features: Bookcases
    • Level: Lower
    Recreation
    • Level: Lower
    Sunroom
    • Level: First
    Heating
    • Forced Air, Fireplace(s), Gas
    Cooling
    • Central Air
    Appliances
    • Included: Dryer, Dishwasher, Microwave, Range, Refrigerator, Washer
    • Laundry: Lower Level
    Features
    • Beamed Ceilings, Bookcases, Entrance Foyer, Eat-in Kitchen, Pantry
    • Basement: Partially Finished
    • Number of fireplaces: 1
    • Fireplace features: Family Room
    Interior area
    • Total structure area: 3,730
    • Total interior livable area: 3,730 sqft
    • Finished area above ground: 2,560
    • Finished area below ground: 1,170

    Property

    Parking
    • Total spaces: 2
    • Parking features: Driveway, Garage
    • Garage spaces: 2
    Features
    • Levels: Two
    • Stories: 2
    • Patio & porch: Covered, Front Porch, Patio
    Lot
    • Size: 0.47 Acres
    • Features: Corner Lot
    Details
    • Parcel number: 3401795.000

    Construction

    Type & style
    • Home type: SingleFamily
    • Architectural style: Colonial
    • Property subtype: Single Family Residence
    Materials
    • Aluminum Siding, Brick
    • Foundation: Block
    • Roof: Asphalt,Fiberglass
    Condition
    • Year built: 1971
    Details
    • Warranty included: Yes

    Utilities & green energy

    • Sewer: Public Sewer
    • Water: Public

    Community & HOA

    HOA
    • Has HOA: No
    Location
    • Region: Saint Clairsville

    Financial & listing details

    • Price per square foot: $91/sqft
    • Tax assessed value: $308,480
    • Annual tax amount: $3,477
    • Date on market: 6/11/2025
    • Cumulative days on market: 40 days

    Price history

    DateEventPrice
    7/21/2025Sold$340,000+0%$91/sqft
    Source: MLS Now #5124858 Report a problem
    6/14/2025Contingent$339,900$91/sqft
    Source: MLS Now #5124858 Report a problem
    6/11/2025Listed for sale$339,900$91/sqft
    Source: MLS Now #5124858 Report a problem

    Public tax history

    YearProperty taxesTax assessment
    2025$3,853 +10.8%$107,970 +8.7%
    2024$3,477 -5.3%$99,310 +1.3%
    2023$3,673 +7.3%$98,060
    2022$3,425 $98,060
    2021$3,425 +10.4%$98,060 +15%
    2020$3,103 -0.1%$85,280
    2019$3,105 +0.3%$85,280
    2018$3,094 +6.5%$85,280 +10.8%
    2017$2,904 +1%$76,940
    2016$2,874 +0.3%$76,940
    2015$2,864 -3.5%$76,940 +1.4%
    2014$2,967 +4.8%$75,900
    2013$2,830 $75,900
    2012$2,830 +15.4%$75,900 +8.6%
    2011$2,453 +3%$69,920
    2010$2,381 +4.3%$69,920
    2009$2,282 $69,920
    2008$2,282 -12.1%$69,920
    2007$2,596 +0.6%$69,920 +3.5%
    2006$2,582 $67,530
    2005$2,582 0%$67,530
    2004$2,582 0%$67,530
    2003$2,583 +7.3%$67,530 +10%
    2002$2,407 0%$61,390
    2001$2,407 +7.1%$61,390 +19.8%
    2000$2,249 $51,250
    Find assessor info on the county website

    Neighborhood: 43950

    Nearby schools

    GreatSchools rating
    Schools provided by the listing agent
    • District: St Clairsville-Richl - 706

    Source: MLS Now. This data may not be complete. We recommend contacting the local school district to confirm school assignments for this home.

    Get pre-qualified for a loan
    At Zillow Home Loans, we can pre-qualify you in as little as 5 minutes with no impact to your credit score.

    An equal housing lender. NMLS #10287.