**1 MINUTE to I-40** This beautifully maintained home offers 2 spacious bedrooms, 2 full bathrooms & a lovely finished 981 sf basement with hybrid wood burning stove, perfect for an additional bedroom or living space. The eat-in kitchen features granite countertops & black appliances. Relax in the cozy living room in front of the wood-burning fireplace, or step out onto the expansive back deck & take in the peaceful view of the valley & surrounding woods. Home has crown molding throughout; refinished hardwood floors: tile in kitchen, baths & laundry; new carpet in main bedroom. Nestled on a 1-acre lot, this property provides an abundance of privacy. The basement has a cedar lined closet and a utility room that would work for a storm shelter. Workbench & storage in garage. New TREX Deck 2016; Shed site built 2017; Driveway sealed 2024. Roof & HVAC (York gas furnace/heat pump dual unit) 2015; Water Heater 2016; Hybrid Wood Stove 2018, Washer/Dryer 2020.
Closed
$495,000
246 Harpeth Hills Dr, Kingston Springs, TN 37082
2beds
2,320sqft
Single Family Residence, Residential
Built in 1986
1.04 Acres Lot
$505,400 Zestimate®
$213/sqft
$2,637 Estimated rent
Home value
$505,400
$460,000 - $556,000
$2,637/mo
Zestimate® history
Owner options
List your home for rent
$2,637/mo
Rent Zestimate®
Find your next renter with Zillow Rental Manager. Plus, with online applications, you can quickly screen prospective tenants – for free.
$2,637/mo
Rent Zestimate®
Refinance and save
$2,931/mo
Est. payment
Refinancing to a lower rate could help reduce your monthly payments and save thousands over the life of the loan.
$2,931/mo
Est. payment
Explore your selling options
Work with a Zillow partner agent
Leverage their expertise and Zillow's premium Showcase listings to get your home seen by more buyers.
Get startedList with your own agent
Get your home in front of millions of buyers by listing it on Zillow.
Learn how to do itSell it yourself
Take full control of how buyers see your home on Zillow by listing For Sale by Owner (FSBO).
List your homeWhat's special
Wood-burning fireplaceRefinished hardwood floorsBlack appliancesEat-in kitchenSpacious bedroomsUtility roomExpansive back deck
Zillow last checked:
Listing updated:
Listed by:
Cynthia Sullivan 615-496-9921,
Benchmark Realty, LLC
Bought with:
Jenn Rowan Edwards, 345852
Compass Tennessee, LLC
Source: RealTracs MLS as distributed by MLS GRID,MLS#: 2746434
Facts & features
Interior
Bedrooms & bathrooms
- Bedrooms: 2
- Bathrooms: 2
- Full bathrooms: 2
- Main level bedrooms: 2
Bedroom 1
- Features: Full Bath
- Level: Full Bath
- Area: 260 Square Feet
- Dimensions: 20x13
Bedroom 2
- Features: Extra Large Closet
- Level: Extra Large Closet
- Area: 182 Square Feet
- Dimensions: 13x14
Bonus room
- Features: Basement Level
- Level: Basement Level
- Area: 1118 Square Feet
- Dimensions: 43x26
Dining room
- Features: Combination
- Level: Combination
- Area: 80 Square Feet
- Dimensions: 10x8
Kitchen
- Features: Eat-in Kitchen
- Level: Eat-in Kitchen
- Area: 110 Square Feet
- Dimensions: 11x10
Living room
- Area: 378 Square Feet
- Dimensions: 21x18
Heating
- Central, Dual, Heat Pump, Natural Gas
Cooling
- Ceiling Fan(s), Central Air, Dual, Electric
Appliances
- Included: Dishwasher, Dryer, Refrigerator, Washer, Built-In Electric Oven, Built-In Electric Range
- Laundry: Electric Dryer Hookup, Washer Hookup
Features
- Ceiling Fan(s), Open Floorplan, High Speed Internet
- Flooring: Carpet, Wood, Laminate, Tile
- Basement: Finished
- Number of fireplaces: 2
- Fireplace features: Den, Living Room, Wood Burning
Interior area
- Total structure area: 2,320
- Total interior livable area: 2,320 sqft
- Finished area above ground: 1,339
- Finished area below ground: 981
Property
Parking
- Total spaces: 4
- Parking features: Garage Door Opener, Garage Faces Side, Private
- Garage spaces: 1
- Carport spaces: 3
- Covered spaces: 4
Features
- Levels: Two
- Stories: 1
- Patio & porch: Deck, Porch
- Exterior features: Balcony
- Has view: Yes
- View description: Valley
Lot
- Size: 1.04 Acres
- Features: Hilly, Private, Rolling Slope, Views, Wooded
Details
- Parcel number: 096M A 00600 000
- Special conditions: Standard
- Other equipment: Air Purifier
Construction
Type & style
- Home type: SingleFamily
- Architectural style: Ranch
- Property subtype: Single Family Residence, Residential
Materials
- Stone, Wood Siding
- Roof: Shingle
Condition
- New construction: No
- Year built: 1986
Utilities & green energy
- Sewer: Public Sewer
- Water: Public
- Utilities for property: Electricity Available, Water Available, Cable Connected
Green energy
- Energy efficient items: Doors, Windows
Community & HOA
Community
- Security: Carbon Monoxide Detector(s), Smoke Detector(s)
- Subdivision: None
HOA
- Has HOA: No
Location
- Region: Kingston Springs
Financial & listing details
- Price per square foot: $213/sqft
- Tax assessed value: $292,800
- Annual tax amount: $1,738
- Date on market: 10/9/2024
- Electric utility on property: Yes
Price history
| Date | Event | Price |
|---|---|---|
| 12/9/2024 | Sold | $495,000-5.7%$213/sqft |
Source:  RealTracs MLS as distributed by MLS GRID #2746434 Report a problem RealTracs MLS as distributed by MLS GRID #2746434 Report a problem | ||
| 10/28/2024 | Pending sale | $525,000$226/sqft |
Source: RealTracs MLS as distributed by MLS GRID #2746434 Report a problem | ||
| 10/9/2024 | Listed for sale | $525,000+228.1%$226/sqft |
Source: RealTracs MLS as distributed by MLS GRID #2746434 Report a problem | ||
| 5/5/2012 | Sold | $160,000-5.8%$69/sqft |
Source: RealTracs MLS as distributed by MLS GRID #1313299 Report a problem | ||
| 11/22/2011 | Price change | $169,900-2.9%$73/sqft |
Source: Keller Williams Realty #1313299 Report a problem | ||
| 10/15/2011 | Listed for sale | $174,900+16.6%$75/sqft |
Source: Keller Williams Realty #1313299 Report a problem | ||
| 9/16/2005 | Sold | $150,000$65/sqft |
Source: Public Record Report a problem | ||
Public tax history
| Year | Property taxes | Tax assessment |
|---|---|---|
| 2025 | $1,700 +10% | $73,200 |
| 2024 | $1,546 -11% | $73,200 +44% |
| 2023 | $1,738 +5.3% | $50,850 |
| 2022 | $1,651 +0.6% | $50,850 |
| 2021 | $1,641 +0.9% | $50,850 |
| 2020 | $1,625 +0.6% | $50,850 |
| 2019 | $1,615 -1.9% | $50,850 +16.4% |
| 2018 | $1,646 +0% | $43,700 |
| 2017 | $1,646 +13.5% | $43,700 +2.8% |
| 2016 | $1,450 +13.7% | $42,525 +23.1% |
| 2015 | $1,275 +32.7% | $34,550 |
| 2014 | $960 | $34,550 |
| 2013 | -- | $34,550 -12.4% |
| 2012 | $1,428 +0.5% | $39,450 |
| 2011 | $1,420 +0.6% | $39,450 |
| 2010 | $1,412 +0.6% | $39,450 |
| 2009 | $1,404 | $39,450 |
| 2008 | $1,404 | $39,450 |
| 2007 | $1,404 -4% | $39,450 |
| 2006 | $1,464 +22.5% | $39,450 +22.5% |
| 2005 | $1,195 | $32,200 |
| 2004 | $1,195 +1.1% | $32,200 |
| 2003 | $1,182 | $32,200 0% |
| 2001 | -- | $32,215 -75% |
| 2000 | -- | $128,859 |
Find assessor info on the county website
Neighborhood: 37082
Nearby homes
- $579,4004 bd3 ba2.2k sqft240 Harpeth Hills Dr, Kingston Springs, TN 37082Off Market

- $550,0003 bd4 ba2.9k sqft250 Harpeth Hills Dr, Kingston Springs, TN 37082Sold

- $432,700-- bd2 ba1.4k sqft249 Harpeth Hills Dr, Kingston Springs, TN 37082Off Market
- $1,043,4004 bd4 ba3.2k sqft1050 C C Rd, Kingston Springs, TN 37082Off Market
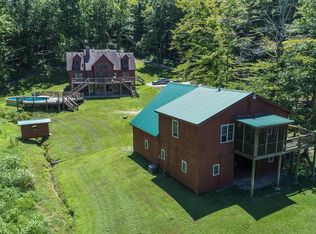
- $559,6003 bd3 ba2.7k sqft257 Harpeth Hills Dr, Kingston Springs, TN 37082Off Market
- $540,5003 bd3 ba2.3k sqft238 Harpeth Hills Dr, Kingston Springs, TN 37082Off Market
- $397,5002 bd2 ba1.4k sqft254 Harpeth Hills Dr, Kingston Springs, TN 37082Off Market
- $93,800-- bd-- ba-- sqft233 Harpeth Hills Dr, Kingston Springs, TN 37082Off Market
Nearby schools
GreatSchools rating
- 10/10Kingston Springs Elementary SchoolGrades: PK-4Distance: 1 mi
- 5/10Harpeth Middle SchoolGrades: 5-8Distance: 1 mi
- 8/10Harpeth High SchoolGrades: 9-12Distance: 0.9 mi
Schools provided by the listing agent
- Elementary: Kingston Springs Elementary
- Middle: Harpeth Middle School
- High: Harpeth High School
Source: RealTracs MLS as distributed by MLS GRID. This data may not be complete. We recommend contacting the local school district to confirm school assignments for this home.
Get a cash offer in 3 minutes
Find out how much your home could sell for in as little as 3 minutes with a no-obligation cash offer.
Estimated market value
$505,400
Get a cash offer in 3 minutes
Find out how much your home could sell for in as little as 3 minutes with a no-obligation cash offer.
Estimated market value
$505,400
- Tennessee
- Cheatham County
- Kingston Springs
- 37082
- 246 Harpeth Hills Dr
Nearby cities
Nearby zip codes
Other Kingston Springs Topics
- Apartments for Rent in 37082
- Houses for Sale in 37082
- Houses for Rent in 37082
- 37082 Real Estate
- Kingston Springs Condos
- Houses for Sale in Kingston Springs
- Newest Listings in Kingston Springs
- Kingston Springs Home Values
- Kingston Springs Real Estate Agents
- Kingston Springs Refinance
- Kingston Springs Mortgage Rates
