Come celebrate the best of 1970s charm blended seamlessly with modern updates in this full-brick ranch, thoughtfully renovated and move-in ready. Set on a generous .44-acre lot, this home offers timeless appeal with today’s comforts.
The heart of the home is the stunning, newly renovated kitchen (2025), featuring solid wood cabinetry with soft-close hinges, floating shelves, a classic subway tile backsplash, recessed lighting, and a large center island perfect for casual dining or entertaining. Beautiful hardwood floors, fresh paint, and updated fixtures flow throughout the home, creating a warm and inviting atmosphere.
The layout includes three comfortable bedrooms, 1.5 baths, and a one-car garage with an electric charging station. Each bedroom has been refreshed with new paint, trim, lighting, and thoughtful upgrades, including a custom closet organizer in Bedroom 2 and new flooring in Bedroom 3.
Major improvements provide peace of mind, including a new roof, siding, soffits, gutters, flashing, vents, and a transferable warranty (2024), along with a lined crawl space with a dehumidifier and a newer HVAC system (2016). A 286-square-foot covered storage area and shed convey.
With its solid brick construction, extensive updates, and spacious lot, this home offers the perfect blend of character, quality, and modern convenience—ready for its next chapter. Low Iredell county taxes and no HOA!
Closed
$250,000
246 Harriet Ln, Statesville, NC 28625
3beds
1,050sqft
Single Family Residence
Built in 1976
0.44 Acres Lot
$245,500 Zestimate®
$238/sqft
$1,601 Estimated rent
Home value
$245,500
$228,000 - $265,000
$1,601/mo
Zestimate® history
Owner options
List your home for rent
$1,601/mo
Rent Zestimate®
Find your next renter with Zillow Rental Manager. Plus, with online applications, you can quickly screen prospective tenants – for free.
$1,601/mo
Rent Zestimate®
Refinance and save
$1,571/mo
Est. payment
Refinancing to a lower rate could help reduce your monthly payments and save thousands over the life of the loan.
$1,571/mo
Est. payment
Explore your selling options
Work with a Zillow partner agent
Leverage their expertise and Zillow's premium Showcase listings to get your home seen by more buyers.
Get startedList with your own agent
Get your home in front of millions of buyers by listing it on Zillow.
Learn how to do itSell it yourself
Take full control of how buyers see your home on Zillow by listing For Sale by Owner (FSBO).
List your homeWhat's special
Solid brick constructionFull-brick ranchStunning newly renovated kitchenRecessed lightingBeautiful hardwood floorsFresh paintUpdated fixtures
Zillow last checked:
Listing updated:
Listed by:
Ginny Barker ginnybarker@kw.com,
Keller Williams Unified
Bought with:
Dustin Owens
Mantle LLC
Source: Canopy MLS as distributed by MLS GRID,MLS#: 4339807
Facts & features
Interior
Bedrooms & bathrooms
- Bedrooms: 3
- Bathrooms: 2
- Full bathrooms: 1
- 1/2 bathrooms: 1
- Main level bedrooms: 3
Primary bedroom
- Level: Main
Bedroom s
- Level: Main
Bedroom s
- Level: Main
Bathroom half
- Level: Main
Bathroom full
- Level: Main
Kitchen
- Level: Main
Living room
- Level: Main
Heating
- Heat Pump
Cooling
- Ceiling Fan(s), Central Air, Heat Pump
Appliances
- Included: Dishwasher, Electric Range, Electric Water Heater, Microwave, Refrigerator, Self Cleaning Oven
- Laundry: Electric Dryer Hookup, In Garage, Washer Hookup
Features
- Attic Other, Kitchen Island, Open Floorplan, Pantry
- Flooring: Vinyl, Wood
- Doors: Storm Door(s)
- Windows: Insulated Windows
- Has basement: No
- Attic: Other
Interior area
- Total structure area: 1,050
- Total interior livable area: 1,050 sqft
- Finished area above ground: 1,050
- Finished area below ground: 0
Property
Parking
- Total spaces: 1
- Parking features: Driveway, Electric Vehicle Charging Station(s), Attached Garage, Garage Faces Front, Garage on Main Level
- Attached garage spaces: 1
- Has uncovered spaces: Yes
Features
- Levels: One
- Stories: 1
- Patio & porch: Covered, Deck, Front Porch
- Exterior features: Fire Pit
Lot
- Size: 0.44 Acres
- Dimensions: 70' x 220' x 55' x 179' x 179'
- Features: Wooded
Details
- Additional structures: Shed(s), Other
- Parcel number: 4736478323.000
- Zoning: R20
- Special conditions: Standard
Construction
Type & style
- Home type: SingleFamily
- Architectural style: Ranch
- Property subtype: Single Family Residence
Materials
- Brick Full
- Foundation: Crawl Space
Condition
- New construction: No
- Year built: 1976
Utilities & green energy
- Sewer: Septic Installed
- Water: Public
- Utilities for property: Cable Available
Community & HOA
Community
- Security: Smoke Detector(s)
- Subdivision: Chipley Park
Location
- Region: Statesville
Financial & listing details
- Price per square foot: $238/sqft
- Tax assessed value: $174,740
- Annual tax amount: $1,091
- Date on market: 2/3/2026
- Cumulative days on market: 13 days
- Listing terms: Cash,Conventional,FHA,USDA Loan,VA Loan
- Road surface type: Concrete, Paved
Price history
| Date | Event | Price |
|---|---|---|
| 3/13/2026 | Sold | $250,000$238/sqft |
Source:  Canopy MLS as distributed by MLS GRID #4339807 Report a problem Canopy MLS as distributed by MLS GRID #4339807 Report a problem | ||
| 2/3/2026 | Listed for sale | $250,000+51.5%$238/sqft |
Source: Canopy MLS as distributed by MLS GRID #4339807 Report a problem | ||
| 9/17/2021 | Sold | $165,000-2.4%$157/sqft |
Source: Canopy MLS as distributed by MLS GRID #3753822 Report a problem | ||
| 7/12/2021 | Pending sale | $169,000$161/sqft |
Source: Canopy MLS as distributed by MLS GRID #3753822 Report a problem | ||
| 6/21/2021 | Listed for sale | $169,000$161/sqft |
Source: Canopy MLS as distributed by MLS GRID #3753822 Report a problem | ||
Public tax history
| Year | Property taxes | Tax assessment |
|---|---|---|
| 2025 | $1,091 | $174,740 |
| 2024 | $1,091 | $174,740 |
| 2023 | $1,091 +89.5% | $174,740 +112.6% |
| 2022 | $576 +0.7% | $82,180 |
| 2021 | $572 | $82,180 |
| 2020 | $572 +1.5% | $82,180 |
| 2019 | $563 +11.5% | $82,180 +8.3% |
| 2018 | $506 | $75,910 |
| 2017 | $506 | $75,910 |
| 2016 | $506 | $75,910 |
| 2015 | $506 +3.2% | $75,910 -3.7% |
| 2014 | $490 | $78,860 |
| 2013 | -- | $78,860 |
| 2012 | -- | $78,860 |
| 2011 | -- | $78,860 -2.1% |
| 2010 | -- | $80,560 |
| 2009 | -- | $80,560 |
| 2008 | -- | $80,560 |
| 2007 | -- | $80,560 +9% |
| 2006 | -- | $73,910 |
| 2005 | -- | $73,910 |
| 2004 | -- | $73,910 |
| 2003 | -- | $73,910 +14.2% |
| 2002 | -- | $64,740 |
| 2001 | -- | $64,740 |
| 2000 | -- | $64,740 |
Find assessor info on the county website
Neighborhood: 28625
Nearby homes
- $295,0003 bd2 ba1.5k sqft248 Harriet Ln, Statesville, NC 28625For Sale
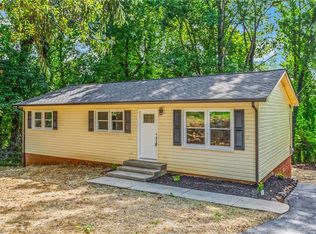
- $197,6003 bd2 ba912 sqft240 Harriet Ln, Statesville, NC 28625Off Market
- $164,6003 bd1 ba1k sqft253 Harriet Ln, Statesville, NC 28625Off Market
- $25,500-- bd-- ba-- sqft253 Harriet Ln, Statesville, NC 28625Off Market
- $181,7003 bd1 ba1k sqft101 Hemingway Ln, Statesville, NC 28625Off Market
- $1,500-- bd-- ba-- sqftHemingway Ln, Statesville, NC 28625Off Market
- $133,0002 bd2 ba1.1k sqft234 Harriet Ln, Statesville, NC 28625Sold
- $242,6003 bd1 ba1k sqft239 Harriet Ln, Statesville, NC 28625Off Market
Nearby schools
GreatSchools rating
- 3/10Scotts Elementary SchoolGrades: PK-5Distance: 6 mi
- 3/10West Iredell Middle SchoolGrades: 6-8Distance: 6 mi
- 2/10West Iredell High SchoolGrades: 9-12Distance: 5.9 mi
Schools provided by the listing agent
- Elementary: Scotts
- Middle: West Iredell
- High: West Iredell
Source: Canopy MLS as distributed by MLS GRID. This data may not be complete. We recommend contacting the local school district to confirm school assignments for this home.
Get a cash offer in 3 minutes
Find out how much your home could sell for in as little as 3 minutes with a no-obligation cash offer.
Estimated market value
$245,500
Get a cash offer in 3 minutes
Find out how much your home could sell for in as little as 3 minutes with a no-obligation cash offer.
Estimated market value
$245,500
- North Carolina
- Iredell County
- Statesville
- 28625
- 246 Harriet Ln
Nearby cities
Nearby neighborhoods
Nearby zip codes
Other Statesville Topics
