Mid-Century charm, modern comfort! Gorgeous & unmistakably Nashville, this updated mid-century ranch is under 15 minutes from downtown—or if you’d rather skip the hustle and bustle, only 5 minutes from the heart of Donelson (which means also easy airport access). Clovernook is one of Nashville’s best kept neighborhood secrets, and the cul-de-sac location of this home gives you peace and quiet from the moment you pull up. ***The owners added a stunning primary suite by J’Adore Luxury Construction in 2022, including a proper soaking tub & walk-in closet. The split floor plan offers privacy from the 3 other bedrooms, one of which has its own en suite bathroom perfect for guests! Recent upgrades continue the value: Bosch dishwasher (2024), new blown attic insulation (2024), Vector security system. ***They also invested in the backyard, adding a new retaining wall to provide more usable flat yard, plus a deck overlooking a peaceful green space and treeline. Rain barrel, storage shed, and ready to go if the next owner wants to try their hand at stock tank pool life! Sound bar & TV in the living room are negotiable. Lots of parking, 1 car carport is built to include even more storage!
Closed
$458,000
246 Hickorydale Dr, Nashville, TN 37210
4beds
1,540sqft
Single Family Residence, Residential
Built in 1960
0.44 Acres Lot
$457,400 Zestimate®
$297/sqft
$2,958 Estimated rent
Home value
$457,400
$435,000 - $485,000
$2,958/mo
Zestimate® history
Owner options
List your home for rent
$2,958/mo
Rent Zestimate®
Find your next renter with Zillow Rental Manager. Plus, with online applications, you can quickly screen prospective tenants – for free.
$2,958/mo
Rent Zestimate®
Refinance and save
$2,704/mo
Est. payment
Refinancing to a lower rate could help reduce your monthly payments and save thousands over the life of the loan.
$2,704/mo
Est. payment
Explore your selling options
Work with a Zillow partner agent
Leverage their expertise and Zillow's premium Showcase listings to get your home seen by more buyers.
Get startedList with your own agent
Get your home in front of millions of buyers by listing it on Zillow.
Learn how to do itSell it yourself
Take full control of how buyers see your home on Zillow by listing For Sale by Owner (FSBO).
List your homeWhat's special
Walk-in closetUsable flat yardCul-de-sac locationStock tank poolNew retaining wallStunning primary suiteEn suite bathroom
Zillow last checked:
Listing updated:
Listed by:
Rebekah Bell Sampson 615-507-0008,
Compass Tennessee, LLC,
Frank J. Miles 615-419-9409,
Compass Tennessee, LLC
Bought with:
Vance Hudgins, 296537
Benchmark Realty, LLC
Source: RealTracs MLS as distributed by MLS GRID,MLS#: 2981299
Facts & features
Interior
Bedrooms & bathrooms
- Bedrooms: 4
- Bathrooms: 3
- Full bathrooms: 3
- Main level bedrooms: 4
Primary bathroom
- Features: Double Vanity
- Level: Double Vanity
Heating
- Central, Electric
Cooling
- Central Air, Electric, Wall/Window Unit(s)
Appliances
- Included: Electric Oven, Electric Range, Dishwasher, Disposal, Microwave, Refrigerator
Features
- Flooring: Wood, Tile
- Basement: Crawl Space
Interior area
- Total structure area: 1,540
- Total interior livable area: 1,540 sqft
- Finished area above ground: 1,540
Property
Parking
- Total spaces: 1
- Parking features: Attached, Parking Pad, Paved
- Carport spaces: 1
- Has uncovered spaces: Yes
Features
- Levels: One
- Stories: 1
- Patio & porch: Deck, Patio, Porch
Lot
- Size: 0.44 Acres
- Dimensions: 108 x 290
Details
- Additional structures: Storage
- Parcel number: 09412001000
- Special conditions: Standard
Construction
Type & style
- Home type: SingleFamily
- Property subtype: Single Family Residence, Residential
Materials
- Brick, Vinyl Siding
Condition
- New construction: No
- Year built: 1960
Utilities & green energy
- Sewer: Public Sewer
- Water: Public
- Utilities for property: Electricity Available, Water Available
Community & HOA
Community
- Security: Security System
- Subdivision: Clovernook
HOA
- Has HOA: No
Location
- Region: Nashville
Financial & listing details
- Price per square foot: $297/sqft
- Tax assessed value: $378,500
- Annual tax amount: $2,369
- Date on market: 9/8/2025
- Electric utility on property: Yes
Price history
| Date | Event | Price |
|---|---|---|
| 10/20/2025 | Sold | $458,000-0.4%$297/sqft |
Source:  RealTracs MLS as distributed by MLS GRID #2981299 Report a problem RealTracs MLS as distributed by MLS GRID #2981299 Report a problem | ||
| 9/17/2025 | Pending sale | $460,000$299/sqft |
Source: RealTracs MLS as distributed by MLS GRID #2981299 Report a problem | ||
| 9/16/2025 | Contingent | $460,000$299/sqft |
Source: RealTracs MLS as distributed by MLS GRID #2981299 Report a problem | ||
| 9/8/2025 | Listed for sale | $460,000+114%$299/sqft |
Source: RealTracs MLS as distributed by MLS GRID #2981299 Report a problem | ||
| 2/28/2018 | Sold | $215,000+91.2%$140/sqft |
Source: RealTracs MLS as distributed by MLS GRID #1891635 Report a problem | ||
| 6/27/2017 | Sold | $112,439+0.4%$73/sqft |
Source: Public Record Report a problem | ||
| 11/1/2006 | Sold | $112,000+24.9%$73/sqft |
Source: Public Record Report a problem | ||
| 11/27/2002 | Sold | $89,700$58/sqft |
Source: Public Record Report a problem | ||
Public tax history
| Year | Property taxes | Tax assessment |
|---|---|---|
| 2025 | $2,663 +12.4% | $94,625 +30% |
| 2024 | $2,369 | $72,800 |
| 2023 | $2,369 +26.6% | $72,800 +26.6% |
| 2022 | $1,872 -1% | $57,525 |
| 2021 | $1,891 -8.2% | $57,525 +17.8% |
| 2020 | $2,061 +33.8% | $48,825 |
| 2019 | $1,540 +30.5% | $48,825 +30.5% |
| 2018 | $1,180 | $37,400 |
| 2017 | $1,180 | $37,400 +36.4% |
| 2016 | $1,180 -4.7% | $27,425 |
| 2015 | $1,239 | $27,425 |
| 2014 | $1,239 | $27,425 |
| 2013 | -- | $27,425 +4.2% |
| 2012 | -- | $26,325 |
| 2011 | -- | $26,325 |
| 2010 | -- | $26,325 |
| 2009 | -- | $26,325 +9.1% |
| 2008 | -- | $24,125 |
| 2007 | -- | $24,125 |
| 2006 | -- | -- |
| 2005 | -- | -- |
| 2004 | -- | -- |
| 2003 | -- | -- |
| 2002 | -- | -- |
| 2001 | -- | -- |
| 2000 | -- | -- |
Find assessor info on the county website
Neighborhood: Clovernook
Nearby homes
- $374,7004 bd2 ba1.7k sqft242 Hickorydale Dr, Nashville, TN 37210Off Market
- $1,6502 bd1 ba850 sqft248 Hickorydale Dr, Nashville, TN 37210For Rent

- $--2 bd1 ba850 sqft248 Hickorydale Dr #1, Nashville, TN 37210Off Market
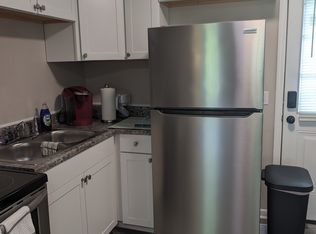
- $--2 bd1 ba850 sqft250 Hickorydale Dr #1, Nashville, TN 37210Off Market
- $291,5002 bd1 ba850 sqft250 Hickorydale Dr, Nashville, TN 37210Off Market
- $492,8006 bd4 ba2.4k sqft252 Hickorydale Dr, Nashville, TN 37210Off Market
- $400,0003 bd2 ba1.2k sqft239 Tulip Hill Dr, Nashville, TN 37210Sold
- $432,6006 bd2 ba1.9k sqft245 Hickorydale Dr, Nashville, TN 37210Off Market
Nearby schools
GreatSchools rating
- 4/10Pennington Elementary SchoolGrades: PK-5Distance: 3.7 mi
- 3/10Two Rivers Middle SchoolGrades: 6-8Distance: 3.5 mi
- 3/10McGavock High SchoolGrades: 9-12Distance: 2.9 mi
Schools provided by the listing agent
- Elementary: Pennington Elementary
- Middle: Two Rivers Middle
- High: McGavock Comp High School
Source: RealTracs MLS as distributed by MLS GRID. This data may not be complete. We recommend contacting the local school district to confirm school assignments for this home.
Get a cash offer in 3 minutes
Find out how much your home could sell for in as little as 3 minutes with a no-obligation cash offer.
Estimated market value
$457,400
Get a cash offer in 3 minutes
Find out how much your home could sell for in as little as 3 minutes with a no-obligation cash offer.
Estimated market value
$457,400
- Tennessee
- Davidson County
- Nashville
- 37210
- Clovernook
- 246 Hickorydale Dr
Nearby cities
Nearby neighborhoods
Nearby zip codes
Other Nashville Topics
