Skip main navigation
Off market
  • $318,100

    246 Highland Oaks Dr, Albany, GA 31701

    4beds
    2,282sqft
    Detached Single Family
    Built in 2002
    1.42 Acres Lot
    $318,100 Zestimate®
    $139/sqft
    $2,334 Estimated rent

    Home value

    $318,100

    $286,000 - $347,000

    $2,334/mo

    Zestimate® history
    Loading
    Loading...

    Owner options

    List your home for rent

    $2,334/mo

    Rent Zestimate®

    Find your next renter with Zillow Rental Manager. Plus, with online applications, you can quickly screen prospective tenants – for free.

    Learn more

    $2,334/mo

    Rent Zestimate®

    Refinance and save

    $2,009/mo

    Est. payment

    Refinancing to a lower rate could help reduce your monthly payments and save thousands over the life of the loan.

    See today's rates

    $2,009/mo

    Est. payment

    Explore your selling options

    Work with a Zillow partner agent

    Leverage their expertise and Zillow's premium Showcase listings to get your home seen by more buyers.

    Get started

    List with your own agent

    Get your home in front of millions of buyers by listing it on Zillow.

    Learn how to do it

    Sell it yourself

    Take full control of how buyers see your home on Zillow by listing For Sale by Owner (FSBO).

    List your home

    What's special

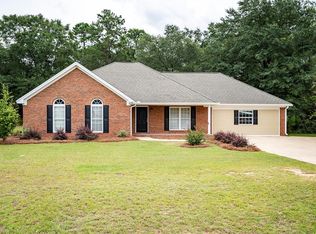
    >>>> NEWLY REMODELED!!! BEAUTIFUL BRICK HOME ON A LARGE 1.42 ACRE LOT <<<<<< This beautiful home was completely remodeled in 2021! Features nearly 2,300 sq ft of living space, 4 bedrooms, and 3 full baths!!! The foyer entrance opens to the large great room with a vaulted ceiling, new laminate hardwood floors, a fireplace, and backyard views and access! The kitchen has gorgeous wood cabinets, stainless appliances, NEW granite countertops, a breakfast bar, and an eat-in breakfast nook! There is also a separate formal dining room. The main master suite is has a spacious bedroom, a tray ceiling, his/hers walk-in closets, a jacuzzi with a new granite surround, a separate shower, and his/hers vanities! Both additional bedrooms are nicely sized with new laminate hardwood floors! There is a HUGE BONUS ROOM (could be a second master suite) located on the other side of the home! This room has private bath access along with a very large closet! All new paint, flooring, light fixtures, countertops throughout! There is a LARGE deck which makes for a great entertaining space! 1.42-acre lot! Private backyard! This one is a MUST SEE!!! Don't miss your opportunity to enjoy all that this home has to offer!!! Call today for your private viewing!

    This property is off market, which means it's not currently listed for sale or rent on Zillow. This may be different from what's available on other websites or public sources.
    Zillow last checked:

    Listing updated:

    Listed by:

    Amanda Wiley & Kyla Standring Team 229-888-6670,

    ERA ALL IN ONE REALTY

    Bought with:

    Rashaunda Muldrow, 330188

    THE REAL ESTATE CONCIERGE LLC

    Source: SWGMLS,MLS#: 148515

    Facts & features

    Interior

    Bedrooms & bathrooms
    • Bedrooms: 4
    • Bathrooms: 3
    • Full bathrooms: 3
    Heating
    • Heat: Central Electric, Fireplace(s)
    Cooling
    • A/C: Central Electric, Ceiling Fan(s)
    Appliances
    • Included: Dishwasher, Smooth Top, Microwave, Stove/Oven Electric, Stainless Steel Appliance(s), Electric Water Heater
    • Laundry: Laundry Room
    Features
    • Recessed Lighting, Specialty Ceilings, Granite Counters, Crown Molding, Walk-In Closet(s), Wide Baseboard, Pantry, Newly Painted, Separate Shower Primary, High Speed Internet, Walls (Sheet Rock), Bonus Room Finished, Entrance Foyer
    • Flooring: Ceramic Tile, Hardwood, Laminate
    • Windows: Mini Blinds, Double Pane Windows
    • Has fireplace: Yes
    Interior area
    • Total structure area: 2,282
    • Total interior livable area: 2,282 sqft

    Property

    Parking
    • Total spaces: 4
    • Parking features: Parking Pad, Double, Driveway Only
    • Has uncovered spaces: Yes
    Features
    • Levels: Multi/Split
    • Stories: 1
    • Patio & porch: Patio Covered, Deck, Porch Covered
    • Has spa: Yes
    • Waterfront features: None
    Lot
    • Size: 1.42 Acres
    • Dimensions: 1.42
    Details
    • Parcel number: 27C071205 079

    Construction

    Type & style
    • Home type: SingleFamily
    • Architectural style: Traditional
    • Property subtype: Detached Single Family
    Materials
    • Brick, Vinyl Siding, HardiPlank Type, Metal Trim, Vinyl Trim
    • Foundation: Raised, Slab
    • Roof: Shingle,Architectural
    Condition
    • Year built: 2002

    Utilities & green energy

    • Electric: Albany Gp
    • Sewer: Septic Tank, Septic System On Site
    • Water: Well, Private Well On Site
    • Utilities for property: Electricity Connected, Water Connected, Cable Available

    Community & HOA

    Community
    • Security: Smoke Detector(s)
    • Subdivision: Cedar Grove
    Location
    • Region: Albany

    Financial & listing details

    • Price per square foot: $139/sqft
    • Annual tax amount: $1,739
    • Date on market: 10/13/2025
    • Listing terms: Cash,Conventional,FHA,VA Loan
    • Ownership: Individual
    • Electric utility on property: Yes
    • Road surface type: Paved

    Price history

    DateEventPrice
    10/29/2021Sold$245,000$107/sqft
    Source: SWGMLS #148515 Report a problem

    Public tax history

    Tax history is unavailable.

    Neighborhood: 31701

    Nearby schools

    GreatSchools rating
    Get pre-qualified for a loan
    At Zillow Home Loans, we can pre-qualify you in as little as 5 minutes with no impact to your credit score.

    An equal housing lender. NMLS #10287.
