Welcome home to this beautifully updated 4-bedroom, 2 full-bath Cape Cod that perfectly blends classic charm with modern updates. The main level features newly exposed hardwood floors throughout the spacious living room, hallway, and bedrooms, creating a warm and inviting atmosphere.
The bright dining room is conveniently located just off the kitchen, making entertaining effortless. The refreshed kitchen has been thoughtfully updated with ample counter space for meal preparation, a stylish coffee bar, and a cozy breakfast area that's perfect for the kids or can easily serve as a buffet space when hosting family and friends.
All appliances will remain with the home, making your move even easier. Downstairs, you'll find a unique bonus—a relaxing sauna in the basement, providing the perfect retreat after a long day.
Outside, enjoy the convenience of a detached garage, a concrete driveway which is a side by side next to your neighbors driveway but it is your own separate driveway! , and a yard ready for your personal touch. This move-in-ready Cape Cod offers comfort, functionality, and plenty of space to make lasting memories. Schedule your private showing today!
Seller is MOTIVATED!
Pending
Price cut: $2.1K (9/14)
$214,900
246 Hilliard Rd, Elyria, OH 44035
4beds
2,348sqft
Single Family Residence
Built in 1948
7,405 Square Feet Lot
$-- Zestimate®
$92/sqft
$-- HOA
What's special
Detached garageStylish coffee barCozy breakfast area
- 87 days
- 1,123
- 45
Zillow last checked:
Listing updated:
Listed by:
Meagan Daisher 216-554-5059 megsdashinghomes@gmail.com,
Real of Ohio
Source: MLS Now,MLS#: 5224105 Originating MLS: Other/Unspecificed
Originating MLS: Other/UnspecificedFacts & features
Interior
Bedrooms & bathrooms
- Bedrooms: 4
- Bathrooms: 2
- Full bathrooms: 2
- Main level bathrooms: 2
- Main level bedrooms: 2
Bedroom
- Description: Flooring: Hardwood
- Level: First
- Dimensions: ND x ND
Bedroom
- Description: Flooring: Hardwood
- Level: First
- Dimensions: ND x ND
Bedroom
- Description: Flooring: Carpet
- Level: Second
- Dimensions: ND x ND
Bedroom
- Description: Flooring: Carpet
- Level: Second
- Dimensions: ND x ND
Bathroom
- Description: Flooring: Laminate
- Level: First
- Dimensions: ND x ND
Bathroom
- Description: Flooring: Laminate
- Level: First
- Dimensions: ND x ND
Basement
- Level: Lower
- Dimensions: ND x ND
Kitchen
- Description: Flooring: Laminate
- Level: First
- Dimensions: ND x ND
Living room
- Description: Flooring: Hardwood
- Level: First
- Dimensions: ND x ND
Sauna
- Level: Basement
- Dimensions: ND x ND
Heating
- Forced Air, Gas
Cooling
- Central Air
Appliances
- Included: Dryer, Dishwasher, Microwave, Range, Refrigerator, Washer
- Laundry: In Basement
Features
- Eat-in Kitchen, Sauna
- Basement: Full,Sump Pump
- Has fireplace: No
Interior area
- Total structure area: 2,348
- Total interior livable area: 2,348 sqft
- Finished area above ground: 1,458
- Finished area below ground: 890
Video & virtual tour
Property
Parking
- Total spaces: 2
- Parking features: Driveway, Detached, Garage
- Garage spaces: 2
Features
- Levels: Two
- Stories: 2
Lot
- Size: 7,405 Square Feet
Details
- Parcel number: 0625032104017
Construction
Type & style
- Home type: SingleFamily
- Architectural style: Bungalow,Cape Cod
- Property subtype: Single Family Residence
Materials
- Frame, Vinyl Siding
- Roof: Asphalt,Shingle
Condition
- Year built: 1948
Utilities & green energy
- Sewer: Public Sewer
- Water: Public
Community & HOA
Community
- Subdivision: Spring Vly 02
HOA
- Has HOA: No
Location
- Region: Elyria
Financial & listing details
- Price per square foot: $92/sqft
- Tax assessed value: $154,220
- Annual tax amount: $2,445
- Date on market: 7/2/2026
- Cumulative days on market: 88 days
- Listing terms: Cash,Conventional,FHA,VA Loan
Estimated market value
Not available
Estimated sales range
Not available
Not available
Price history
| Date | Event | Price |
|---|---|---|
| 9/21/2026 | Pending sale | $214,900$92/sqft |
Source:  MLS Now #5224105 Report a problem MLS Now #5224105 Report a problem | ||
| 9/14/2026 | Price change | $214,900-1%$92/sqft |
Source: MLS Now #5224105 Report a problem | ||
| 8/25/2026 | Price change | $217,000-1.3%$92/sqft |
Source: MLS Now #5224105 Report a problem | ||
| 7/31/2026 | Price change | $219,900-1.8%$94/sqft |
Source: MLS Now #5224105 Report a problem | ||
| 7/2/2026 | Listed for sale | $224,000-0.4%$95/sqft |
Source: MLS Now #5224105 Report a problem | ||
| 7/1/2026 | Listing removed | -- |
Source: Owner Report a problem | ||
| 6/15/2026 | Listed for sale | $224,900+32.3%$96/sqft |
Source: Owner Report a problem | ||
| 2/4/2022 | Sold | $170,000-2.9%$72/sqft |
Source: MLS Now #4339970 Report a problem | ||
| 12/29/2021 | Pending sale | $175,000$75/sqft |
Source: MLS Now #4339970 Report a problem | ||
| 12/22/2021 | Listed for sale | $175,000+207%$75/sqft |
Source: MLS Now #4339970 Report a problem | ||
| 10/10/2014 | Sold | $57,000$24/sqft |
Source: Public Record Report a problem | ||
Public tax history
| Year | Property taxes | Tax assessment |
|---|---|---|
| 2025 | $2,575 -0.2% | $53,980 |
| 2024 | $2,579 +21% | $53,980 +38% |
| 2023 | $2,131 -2.1% | $39,110 |
| 2022 | $2,176 -0.2% | $39,110 |
| 2021 | $2,181 +4.6% | $39,110 +17.6% |
| 2020 | $2,085 +0.6% | $33,260 |
| 2019 | $2,073 -0.2% | $33,260 |
| 2018 | $2,077 +2.6% | $33,260 +7% |
| 2017 | $2,024 +1.3% | $31,070 |
| 2016 | $1,998 +6.6% | $31,070 |
| 2015 | $1,875 +4% | $31,070 |
| 2014 | $1,803 +1% | $31,070 |
| 2013 | $1,786 +2.3% | $31,070 |
| 2012 | $1,746 | $31,070 |
| 2011 | -- | -- |
| 2010 | -- | -- |
| 2009 | -- | -- |
| 2008 | $1,540 +0.4% | -- |
| 2007 | $1,534 +8.7% | -- |
| 2006 | $1,411 -0.3% | -- |
| 2005 | $1,415 +11.7% | -- |
| 2004 | $1,267 +3.2% | -- |
| 2003 | $1,228 -1.4% | -- |
| 2002 | $1,245 -0.9% | -- |
| 2001 | $1,256 +6% | -- |
| 2000 | $1,185 | -- |
Find assessor info on the county website
Monthly payment
Est. payment
Payment breakdown
Explore the cost of this home by adjusting the details. Changes won't be saved.Climate risks
Neighborhood: 44035
Nearby schools
Schools provided by the listing agent
- District: Elyria CSD - 4706
Source: MLS Now. This data may not be complete. We recommend contacting the local school district to confirm school assignments for this home.
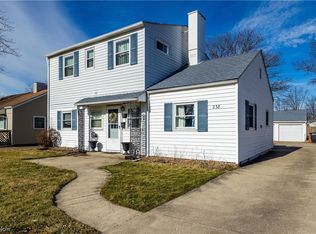
Similar homes
- $209,9994 bd2 ba1.3k sqft41386 Schadden Rd, Elyria, OH 44035For Sale
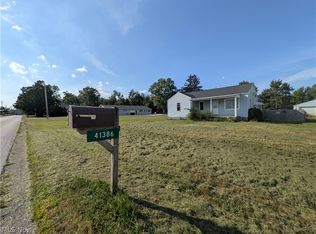 MLS ID #5216495, Alexander J Zelinko, The Sweda Group, LLC.. MLS Now
 - $199,9004 bd2 ba1.4k sqft164 Brandtson Ave, Elyria, OH 44035For Sale
 MLS ID #5239903, Emily E Simkovich, Russell Real Estate Services. MLS Now
 - $189,0004 bd2 ba2.3k sqft616 East Ave, Elyria, OH 44035For Sale
 MLS ID #5240713, Justin D Hunker, Landlord Leasing, Inc.. MLS Now
 - $270,0004 bd2 ba1.9k sqft334 Yale Ave, Elyria, OH 44035For Sale
 MLS ID #5242991, Bobbie J Burey, Howard Hanna. MLS Now
