Welcome to this beautifully maintained end-unit townhouse-style condo offering the perfect blend of space, style, and convenience! This bright and spacious 2-bedroom, 2.5-bath home features a 2-car attached garage and a thoughtfully designed floor plan. The main level boasts a welcoming living room with a cozy fireplace, a formal dining room, and a den—ideal for a home office or library. The eat-in kitchen is a chef’s delight with brand-new stainless steel appliances, granite countertops, and a skylight that fills the space with natural light.
Upstairs, the generous primary suite offers a private retreat with its own full bath, dressing area, and access to a private deck. The second bedroom also features an en-suite bath, providing comfort and privacy for guests or family.
The full finished walk-out basement adds incredible versatility with a spacious family room, office, and ample storage. Enjoy outdoor living on the large extended deck—perfect for entertaining or relaxing.
Located in a desirable community offering fantastic amenities including a pool, tennis courts, basketball court, and playground. Recent complex-wide improvements include new vinyl siding, road paving, roof replacements, and installation of a new sprinkler system—adding long-term value and peace of mind.
Close to train, highway and hiking trails at Teatown Lake Reservation. Don't miss the opportunity to make this move-in-ready gem your own!
Sold for $770,000
$770,000
246 Horseshoe Circle #246, Ossining, NY 10562
2beds
2,731sqft
Condominium, Residential
Built in 1986
-- sqft lot
$822,300 Zestimate®
$282/sqft
$4,746 Estimated rent
Home value
$822,300
$740,000 - $921,000
$4,746/mo
Zestimate® history
Owner options
List your home for rent
$4,746/mo
Rent Zestimate®
Find your next renter with Zillow Rental Manager. Plus, with online applications, you can quickly screen prospective tenants – for free.
$4,746/mo
Rent Zestimate®
Refinance and save
$5,682/mo
Est. payment
Refinancing to a lower rate could help reduce your monthly payments and save thousands over the life of the loan.
$5,682/mo
Est. payment
Explore your selling options
Work with a Zillow partner agent
Leverage their expertise and Zillow's premium Showcase listings to get your home seen by more buyers.
Get startedList with your own agent
Get your home in front of millions of buyers by listing it on Zillow.
Learn how to do itSell it yourself
Take full control of how buyers see your home on Zillow by listing For Sale by Owner (FSBO).
List your homeWhat's special
Cozy fireplaceRoad pavingRoof replacementsFull finished walk-out basementPrivate deckBrand-new stainless steel appliancesEn-suite bath
Zillow last checked:
Listing updated:
Listed by:
Mary Ann Tighe 914-760-9405,
Houlihan Lawrence Inc. 914-762-7200
Bought with:
Maria C. Fitzgerald, 40FI1173559
Compass Greater NY, LLC
Source: OneKey® MLS as distributed by MLS GRID,MLS#: 860163
Facts & features
Interior
Bedrooms & bathrooms
- Bedrooms: 2
- Bathrooms: 3
- Full bathrooms: 2
- 1/2 bathrooms: 1
Other
- Description: Entry, EIK, Dining Rm /SGD to deck, Liv. Rm/FPL, Den/SGD to deck, PR, Lndy, Garage
- Level: First
Other
- Description: Primary BR/dressing area/sgd to deck/full bath, Bedroom with full bath
- Level: Second
Basement
- Description: Full walk out basement-Family room, office/play room/den, storage
Heating
- Forced Air
Cooling
- Central Air
Appliances
- Included: Stainless Steel Appliance(s)
Features
- Cathedral Ceiling(s), Eat-in Kitchen, Formal Dining, Granite Counters, Primary Bathroom, Open Floorplan
- Flooring: Carpet, Hardwood, Laminate
- Basement: Finished,Full,Walk-Out Access
- Attic: Scuttle
- Number of fireplaces: 1
- Fireplace features: Wood Burning
Interior area
- Total structure area: 2,731
- Total interior livable area: 2,731 sqft
Property
Parking
- Total spaces: 2
- Parking features: Attached, Garage
- Garage spaces: 2
Lot
- Size: 436 Square Feet
Details
- Parcel number: 428908002000000000000100024061
- Special conditions: Third Party Approval
Construction
Type & style
- Home type: Condo
- Property subtype: Condominium, Residential
- Attached to another structure: Yes
Materials
- Vinyl Siding
Condition
- Year built: 1986
Details
- Builder model: C Unit w/ basement
Utilities & green energy
- Sewer: Public Sewer
- Water: Public
Community & HOA
Community
- Features: Other, Playground, Pool, Tennis Court(s)
- Subdivision: Fox Hill
HOA
- Has HOA: Yes
- Amenities included: Basketball Court, Maintenance Grounds, Playground, Pool, Snow Removal, Tennis Court(s)
- Services included: Maintenance Structure, Maintenance Grounds, Pool Service, Snow Removal, Water
- HOA fee: $587 monthly
- HOA name: Senga Management
- HOA phone: 914-262-0348
Location
- Region: Ossining
Financial & listing details
- Price per square foot: $282/sqft
- Tax assessed value: $317,100
- Annual tax amount: $9,750
- Date on market: 5/29/2025
- Cumulative days on market: 19 days
- Listing agreement: Exclusive Right To Sell
- Inclusions: Washer, Dryer, Range, DW, Refrigerator, Microwave, Disposal
- Electric utility on property: Yes
Price history
| Date | Event | Price |
|---|---|---|
| 7/29/2025 | Sold | $770,000+19.2%$282/sqft |
Source:  OneKey® MLS as distributed by MLS GRID #860163 Report a problem OneKey® MLS as distributed by MLS GRID #860163 Report a problem | ||
| 6/17/2025 | Pending sale | $645,900$237/sqft |
Source: OneKey® MLS as distributed by MLS GRID #860163 Report a problem | ||
| 5/29/2025 | Listed for sale | $645,900$237/sqft |
Source: OneKey® MLS as distributed by MLS GRID #860163 Report a problem | ||
Public tax history
Tax history is unavailable.
Neighborhood: 10562
Nearby homes
- $770,0002 bd3 ba2.7k sqft246 Horseshoe Cir, Ossining, NY 10562Sold
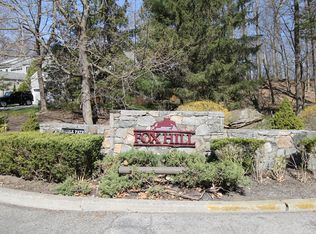
- $657,4003 bd3 ba2k sqft245 Horseshoe Cir, Ossining, NY 10562Off Market
- $208,3001 bd1 ba-- sqft244 Horseshoe Cir, Ossining, NY 10562Off Market
- $609,3002 bd2 ba1.6k sqft243 Horseshoe Cir, Ossining, NY 10562Off Market

- $276,5002 bd2 ba-- sqft242 Horseshoe Cir, Ossining, NY 10562Off Market
- $712,5003 bd3 ba2.7k sqft241 Horseshoe Cir, Ossining, NY 10562Off Market
- $575,0002 bd2 ba1.6k sqft22 Horseshoe Cir #4, Ossining, NY 10562Off Market
- $295,6002 bd2 ba-- sqft256 Horseshoe Cir, Ossining, NY 10562Off Market
- $582,4003 bd3 ba-- sqft255 Horseshoe Cir, Ossining, NY 10562Off Market
Nearby schools
GreatSchools rating
- 5/10Claremont SchoolGrades: 2-4Distance: 0.9 mi
- 6/10Anne M Dorner Middle SchoolGrades: 6-8Distance: 1.1 mi
- 4/10Ossining High SchoolGrades: 9-12Distance: 1.7 mi
Schools provided by the listing agent
- Elementary: Park School
- Middle: Anne M Dorner Middle School
- High: Ossining High School
Source: OneKey® MLS as distributed by MLS GRID. This data may not be complete. We recommend contacting the local school district to confirm school assignments for this home.
Get a cash offer in 3 minutes
Find out how much your home could sell for in as little as 3 minutes with a no-obligation cash offer.
Estimated market value
$822,300
Get a cash offer in 3 minutes
Find out how much your home could sell for in as little as 3 minutes with a no-obligation cash offer.
Estimated market value
$822,300
- New York
- Westchester County
- Ossining
- 10562
- 246 Horseshoe Circle Unit 246
Nearby cities
Nearby neighborhoods
Nearby zip codes
Other Ossining Topics
