Skip main navigation
Closed
  • Listed by: Schonbrun, REALTORS • Debbie Dempsey • 314-578-1800
    Bought with: Worth Clark Realty
    Price Unknown

    246 Howard Dr, Ballwin, MO 63021

    3beds
    1,300sqft
    Single Family Residence
    Built in 1959
    0.39 Acres Lot
    $258,000 Zestimate®
    $--/sqft
    $2,328 Estimated rent

    Home value

    $258,000

    $245,000 - $273,000

    $2,328/mo

    Zestimate® history
    Loading
    Loading...

    Owner options

    List your home for rent

    $2,328/mo

    Rent Zestimate®

    Find your next renter with Zillow Rental Manager. Plus, with online applications, you can quickly screen prospective tenants – for free.

    Learn more

    $2,328/mo

    Rent Zestimate®

    Refinance and save

    Refinancing to a lower rate could help reduce your monthly payments and save thousands over the life of the loan.

    See today's rates

    Explore your selling options

    Work with a Zillow partner agent

    Leverage their expertise and Zillow's premium Showcase listings to get your home seen by more buyers.

    Get started

    List with your own agent

    Get your home in front of millions of buyers by listing it on Zillow.

    Learn how to do it

    Sell it yourself

    Take full control of how buyers see your home on Zillow by listing For Sale by Owner (FSBO).

    List your home

    What's special

    Granite countertopsBuilt in shelvingLuxury vinyl plank flooringCovered patioRustic wood vaulted ceilingsCeramic tile floors
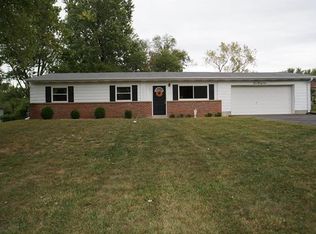
    COMING SOON--1st showings begin at OPEN House, Sunday, October, 4th 1-3. Don't wait to see this beautifully updated 3 bed/1.5 bath on a large lot backing to woods in the highly sought after Rockwood School District. You will fall in love the covered patio and fenced back yard with ample room for playing, BBQs and family time. The large open concept family room has rustic wood vaulted ceilings, built in shelving and ceramic tile floors. The kitchen is updated with stainless appliances, granite countertops and luxury vinyl plank flooring. Previous owner had garage converted to family room so the sq. footage does not match the county records. Don't wait to make this beauty your new home!

    Zillow last checked:

    Listing updated:

    Listed by:

    Debbie Dempsey 314-578-1800,

    Schonbrun, REALTORS

    Bought with:

    Karim I Salem, 2022021704

    Worth Clark Realty

    Source: MARIS,MLS#: 26062877MLS LogoOriginating MLS: St. Louis Association of REALTORS

    Facts & features

    Interior

    Bedrooms & bathrooms
    • Bedrooms: 3
    • Bathrooms: 2
    • Full bathrooms: 1
    • 1/2 bathrooms: 1
    • Main level bathrooms: 2
    • Main level bedrooms: 3
    Bedroom
    • Description: Master suite with attached half bath
    • Features: Floor Covering: Luxury Vinyl Plank
    • Level: Main
    • Area: 154
    • Dimensions: 14x11
    Bedroom 2
    • Features: Floor Covering: Luxury Vinyl Plank
    • Level: Main
    • Area: 140
    • Dimensions: 14x10
    Bedroom 3
    • Features: Floor Covering: Luxury Vinyl Plank
    • Level: Main
    • Area: 81
    • Dimensions: 9x9
    Bathroom
    • Features: Floor Covering: Ceramic Tile
    • Level: Main
    • Area: 20
    • Dimensions: 5x4
    Family room
    • Description: Open concept, Vaulted Ceiling, built ins
    • Features: Floor Covering: Ceramic Tile
    • Level: Main
    • Area: 192
    • Dimensions: 16x12
    Kitchen
    • Description: Kitchen/Dining combo
    • Features: Floor Covering: Luxury Vinyl Plank
    • Level: Main
    • Area: 90
    • Dimensions: 10x9
    Laundry
    • Features: Floor Covering: Ceramic Tile
    • Level: Main
    • Area: 20
    • Dimensions: 5x4
    Living room
    • Description: Open concept Living Room opening to kitchen and breakfast room
    • Features: Floor Covering: Luxury Vinyl Plank
    • Level: Main
    • Area: 144
    • Dimensions: 12x12
    Heating
    • Forced Air, Natural Gas
    Cooling
    • Central Air, Electric, Gas
    Features
    • Has basement: No
    • Has fireplace: No
    Interior area
    • Total structure area: 1,300
    • Total interior livable area: 1,300 sqft
    • Finished area above ground: 1,300

    Property

    Parking
    • Parking features: Additional Parking, Off Street, RV Access/Parking
    Features
    • Levels: One
    Lot
    • Size: 0.39 Acres
    • Features: Adjoins Wooded Area, Back Yard
    Details
    • Parcel number: 23R130174
    • Special conditions: Standard

    Construction

    Type & style
    • Home type: SingleFamily
    • Architectural style: Ranch,Traditional
    • Property subtype: Single Family Residence
    Materials
    • Brick Veneer, Stone Veneer, Vinyl Siding
    Condition
    • Year built: 1959

    Utilities & green energy

    • Electric: 220 Volts
    • Sewer: Public Sewer
    • Water: Public
    • Utilities for property: Cable Available

    Community & HOA

    Community
    • Subdivision: Ries Heights
    HOA
    • Has HOA: No
    Location
    • Region: Ballwin

    Financial & listing details

    • Tax assessed value: $220,200
    • Annual tax amount: $2,880
    • Date on market: 10/4/2026
    • Cumulative days on market: 1 day
    • Listing terms: Cash,Conventional,FHA,VA Loan

    Price history

    DateEventPrice
    11/6/2026Sold--
    Source: MARIS #26062877 Report a problem
    10/5/2026Pending sale$257,000$198/sqft
    Source: MARIS #26062877 Report a problem
    10/4/2026Listed for sale$257,000+42.8%$198/sqft
    Source: MARIS #26062877 Report a problem
    8/27/2019Sold--
    Source: MARIS #19055370 Report a problem
    7/25/2019Pending sale$180,000$138/sqft
    Source: Keller Williams Realty Chesterfield #19055370 Report a problem
    7/24/2019Listed for sale$180,000+33.3%$138/sqft
    Source: Keller Williams Realty Chester #19055370 Report a problem
    8/11/2014Sold--
    Source: Public Record Report a problem
    7/2/2014Listed for sale$135,000$104/sqft
    Source: Berkshire Hathaway Alliance #14037505 Report a problem

    Public tax history

    YearProperty taxesTax assessment
    2025$2,880 +6.9%$41,840 +9.2%
    2024$2,693 +0.1%$38,320
    2023$2,690 +11.2%$38,320 +19.8%
    2022$2,420 +0.7%$31,980
    2021$2,403 +9%$31,980 +14.5%
    2020$2,204 +8.3%$27,940
    2019$2,036 $27,940 +15.4%
    2018$2,036 $24,210
    2017$2,036 +2.4%$24,210 +23.5%
    2016$1,988 +18.4%$19,610
    2015$1,678 $19,610 +4.9%
    2014$1,678 +4.4%$18,690
    2013$1,608 $18,690 -12.5%
    2012-- $21,360
    2011-- $21,360 -8.2%
    2010$1,759 +5.7%$23,260
    2009$1,664 -11.2%$23,260 -12.4%
    2008$1,874 +5.5%$26,540
    2007$1,776 $26,540 +13.8%
    2006$1,776 -0.9%$23,330
    2005$1,792 +41.7%$23,330 +44.5%
    2003$1,265 +0.8%$16,150 +0.1%
    2002$1,255 +11.2%$16,140
    2001$1,129 $16,140
    Find assessor info on the county website

    Neighborhood: 63021

    Nearby schools

    GreatSchools rating
    Schools provided by the listing agent
    • Elementary: Ballwin Elem.
    • Middle: Selvidge Middle
    • High: Marquette Sr. High

    Source: MARIS. This data may not be complete. We recommend contacting the local school district to confirm school assignments for this home.

    Get a cash offer in 3 minutes
    Find out how much your home could sell for in as little as 3 minutes with a no-obligation cash offer.
    Estimated market value

    $258,000

    Get a cash offer in 3 minutes
    Find out how much your home could sell for in as little as 3 minutes with a no-obligation cash offer.
    Estimated market value

    $258,000