Skip main navigation
Sold
  • Price Unknown

    246 Independence Dr, Houma, LA 70360

    4beds
    2,237sqft
    Single Family Residence, Residential
    Built in 2023
    0.4 Acres Lot
    $489,600 Zestimate®
    $--/sqft
    $2,426 Estimated rent

    Home value

    $489,600

    $401,000 - $597,000

    $2,426/mo

    Zestimate® history
    Loading
    Loading...

    Owner options

    List your home for rent

    $2,426/mo

    Rent Zestimate®

    Find your next renter with Zillow Rental Manager. Plus, with online applications, you can quickly screen prospective tenants – for free.

    Learn more

    $2,426/mo

    Rent Zestimate®

    Refinance and save

    $180/mo

    Est. payment

    Refinancing to a lower rate could help reduce your monthly payments and save thousands over the life of the loan.

    See today's rates

    $180/mo

    Est. payment

    Explore your selling options

    Work with a Zillow partner agent

    Leverage their expertise and Zillow's premium Showcase listings to get your home seen by more buyers.

    Get started

    List with your own agent

    Get your home in front of millions of buyers by listing it on Zillow.

    Learn how to do it

    Sell it yourself

    Take full control of how buyers see your home on Zillow by listing For Sale by Owner (FSBO).

    List your home

    What's special

    Fully fenced yardCustom showerGorgeous drapes in placeApron front sinkDouble garageSolid wood custom cabinetsSprawling closet
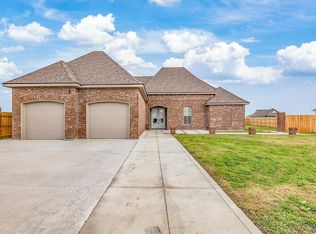
    These are a few of my favorite things! MOVE IN READY homes, with gorgeous drapes in place! Color palate is perfection, it's brand new, and you didn't have to do any of the work! You will be welcomed by a perfect color palate, gold fixtures, and powder coated shutters. You have a double garage, plus a convenient storage with a garage door. Mid tone flooring throughout all dry spaces gives continuity. Kitchen has solid wood custom cabinets with cove crown that stretch to the ceiling. Wonderful kitchen features such as a walk in pantry, apron front sink, and zline autograph appliances with gold handle accents. Mudroom has high boy cabinets with storage for kids to kick off shoes and tuck away sports equipment. This floor plan is my absolute favorite, 4 beds and 3.5 baths and is a three way split. 4th bedroom currently serves as a flex space. Utility room is spacious with cabinets for storage and a convenient utility sink. Main suite is spacious with a glorious ensuite bathroom. Bath hosts custom shower double vanities with highboys, a soaking tub, and entrance to the sprawling closet. The options here are limitless All spaces are clean and ready to love. The cherry on top with this fabulous home, is the fully fenced yard. This is also the most conveniently located neighborhood in all of the land, minutes from shopping and set right across from the future Terrebonne General Wellness Center.

    Zillow last checked:

    Listing updated:

    Listed by:

    Melanie Rogers Bruce,

    KELLER WILLIAMS REALTY BAYOU P

    Bought with:

    Melanie Rogers Bruce, 0099563122

    KELLER WILLIAMS REALTY BAYOU P

    Source: ROAM MLS,MLS#: 2025016654MLS Logo

    Facts & features

    Interior

    Bedrooms & bathrooms
    • Bedrooms: 4
    • Bathrooms: 2
    • Full bathrooms: 2
    Rooms
    • Room types: Bedroom, Dining Room, Kitchen, Living Room
    Bedroom 1
    • Level: First
    • Area: 1144.8
    • Width: 108
    Bedroom 2
    • Level: First
    • Area: 173.88
    • Width: 10.8
    Bedroom 3
    • Level: First
    • Area: 112.11
    • Width: 10.1
    Bedroom 4
    • Level: First
    • Area: 121.2
    • Dimensions: 12 x 10.1
    Dining room
    • Level: First
    • Area: 1392
    • Dimensions: 116 x 12
    Kitchen
    • Level: First
    • Area: 1740
    • Dimensions: 15 x 116
    Living room
    • Level: First
    • Area: 306
    • Dimensions: 18 x 17
    Heating
    • Central
    Cooling
    • Central Air
    Interior area
    • Total structure area: 3,508
    • Total interior livable area: 2,237 sqft

    Property

    Parking
    • Parking features: Garage
    • Has garage: Yes
    Features
    • Stories: 1
    Lot
    • Size: 0.4 Acres
    • Dimensions: 82 x 160 x 102 x 156
    Details
    • Parcel number: 70399
    • Special conditions: Standard

    Construction

    Type & style
    • Home type: SingleFamily
    • Architectural style: Traditional
    • Property subtype: Single Family Residence, Residential
    Materials
    • Brick Siding
    • Foundation: Slab
    Condition
    • New construction: No
    • Year built: 2023
    Details
    • Builder name: Darryl Hebert Builder Inc.

    Utilities & green energy

    • Gas: TPCG
    • Sewer: Public Sewer
    • Water: Public

    Community & HOA

    Community
    • Subdivision: Belmont Place
    HOA
    • Has HOA: Yes
    • HOA fee: $180 annually
    Location
    • Region: Houma

    Financial & listing details

    • Tax assessed value: $449,700
    • Annual tax amount: $4,160
    • Date on market: 9/8/2025
    • Listing terms: Cash,Conventional,FHA,FMHA/Rural Dev,VA Loan

    Price history

    DateEventPrice
    11/14/2025Sold--
    Source: ROAM MLS #2025016654 Report a problem
    10/14/2025Pending sale$499,500$223/sqft
    Source: ROAM MLS #2025016654 Report a problem
    9/17/2025Contingent$499,500$223/sqft
    Source: ROAM MLS #2025016654 Report a problem
    9/8/2025Listed for sale$499,500+1.8%$223/sqft
    Source: ROAM MLS #2025016654 Report a problem
    7/7/2025Listing removed$490,900$219/sqft
    Source: ROAM MLS #2025006076 Report a problem
    7/1/2025Price change$490,900-1.8%$219/sqft
    Source: ROAM MLS #2025006076 Report a problem
    6/2/2025Price change$499,900-2.9%$223/sqft
    Source: ROAM MLS #2025006076 Report a problem
    4/4/2025Listed for sale$515,000-1%$230/sqft
    Source: ROAM MLS #2025006076 Report a problem
    8/10/2024Listing removed--
    Source: ROAM MLS #2024013904 Report a problem
    7/21/2024Listed for sale$520,000$232/sqft
    Source: ROAM MLS #2024013904 Report a problem
    8/21/2023Sold--
    Source: ROAM MLS #2023014063 Report a problem
    2/18/2022Sold--
    Source: Public Record Report a problem

    Public tax history

    YearProperty taxesTax assessment
    2025$4,160 -1.5%$44,970
    2024$4,223 +533.8%$44,970 +524.6%
    2023$666 -0.1%$7,200
    2022$667 +306.7%$7,200 +300%
    2021$164 +5.8%$1,800
    2020$155 $1,800
    Find assessor info on the county website

    Neighborhood: 70360

    Nearby schools

    GreatSchools rating
    Schools provided by the listing agent
    • District: Terrebonne Parish

    Source: ROAM MLS. This data may not be complete. We recommend contacting the local school district to confirm school assignments for this home.