Skip main navigation
Closed
  • $238,000

    246 James Monroe Trl, Bostic, NC 28018

    4beds
    2,052sqft
    Manufactured Home
    Built in 2018
    1 Acres Lot
    $261,800 Zestimate®
    $116/sqft
    $1,804 Estimated rent

    Home value

    $261,800

    $249,000 - $278,000

    $1,804/mo

    Zestimate® history
    Loading
    Loading...

    Owner options

    List your home for rent

    $1,804/mo

    Rent Zestimate®

    Find your next renter with Zillow Rental Manager. Plus, with online applications, you can quickly screen prospective tenants – for free.

    Learn more

    $1,804/mo

    Rent Zestimate®

    Refinance and save

    $1,527/mo

    Est. payment

    Refinancing to a lower rate could help reduce your monthly payments and save thousands over the life of the loan.

    See today's rates

    $1,527/mo

    Est. payment

    Explore your selling options

    Work with a Zillow partner agent

    Leverage their expertise and Zillow's premium Showcase listings to get your home seen by more buyers.

    Get started

    List with your own agent

    Get your home in front of millions of buyers by listing it on Zillow.

    Learn how to do it

    Sell it yourself

    Take full control of how buyers see your home on Zillow by listing For Sale by Owner (FSBO).

    List your home

    What's special

    Open floor planSplit bedroom floor planLarge bathroomMud roomLarge islandTons of cabinetrySeparate family room
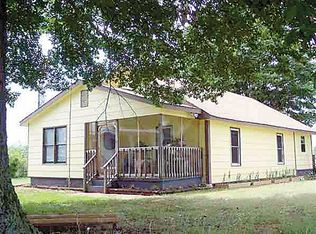
    Are you dreaming of a cozy home in the mountains for Christmas? You can find this gem tucked away in the country sitting beneath a breathtaking backdrop of the beautiful South Mountains. The home has an open floor plan that allows you to entertain in a spacious living room and a separate family room. This home has a massive kitchen/dining area with tons of cabinetry and a large island that could seat 5-6 people. This home has a split bedroom floor plan with a large master bedroom/bathroom with a fantastic stand alone garden tub that is perfect for a quiet relaxing night! You'll also find a separate his/hers closet WITH built in storage, along with his/her vanity/sinks. This home has 3 additional bedrooms that are very spacious and share a large bathroom that also has his and her sinks. Two of these bedrooms have walk in closets. And lets not forget the mud room that has plenty of hanging storage, enough room a laundry table to go with your washer and dryer!

    Zillow last checked:

    Listing updated:

    Listed by:

    Courtney Houser courtney@epiclifewnc.com,

    Real Broker, LLC

    Bought with:

    Courtney Houser

    Real Broker, LLC

    Source: Canopy MLS as distributed by MLS GRID,MLS#: 4088950MLS Logo

    Facts & features

    Interior

    Bedrooms & bathrooms
    • Bedrooms: 4
    • Bathrooms: 2
    • Full bathrooms: 2
    • Main level bedrooms: 4
    Primary bedroom
    • Level: Main
    Bedroom s
    • Level: Main
    Bedroom s
    • Level: Main
    Bedroom s
    • Level: Main
    Bathroom full
    • Level: Main
    Bathroom full
    • Level: Main
    Family room
    • Level: Main
    Kitchen
    • Level: Main
    Laundry
    • Level: Main
    Living room
    • Level: Main
    Heating
    • Electric
    Cooling
    • Electric
    Appliances
    • Included: Dishwasher, Electric Cooktop, Electric Oven, Electric Range, Electric Water Heater, Freezer, Microwave, Refrigerator
    • Laundry: Electric Dryer Hookup, Mud Room
    Features
    • Flooring: Carpet
    • Windows: Insulated Windows
    • Has basement: No
    Interior area
    • Total structure area: 2,052
    • Total interior livable area: 2,052 sqft
    • Finished area above ground: 2,052
    • Finished area below ground: 0

    Property

    Parking
    • Parking features: Driveway
    • Has uncovered spaces: Yes
    Features
    • Levels: One
    • Stories: 1
    Lot
    • Size: 1 Acres
    Details
    • Parcel number: 1636484
    • Zoning: NONE
    • Special conditions: Standard
    • Other equipment: Generator Hookup

    Construction

    Type & style
    • Home type: MobileManufactured
    • Property subtype: Manufactured Home
    Materials
    • Vinyl
    • Foundation: Crawl Space
    • Roof: Shingle
    Condition
    • New construction: No
    • Year built: 2018

    Utilities & green energy

    • Sewer: Septic Installed
    • Water: Well

    Community & HOA

    Community
    • Subdivision: OTHER
    Location
    • Region: Bostic

    Financial & listing details

    • Price per square foot: $116/sqft
    • Tax assessed value: $224,700
    • Date on market: 11/25/2023
    • Cumulative days on market: 13 days
    • Listing terms: Cash,Conventional,FHA,VA Loan
    • Road surface type: Gravel

    Price history

    DateEventPrice
    1/5/2024Sold$238,000-0.8%$116/sqft
    Source: Canopy MLS as distributed by MLS GRID #4088950 Report a problem
    11/25/2023Listed for sale$240,000+4700%$117/sqft
    Source: Canopy MLS as distributed by MLS GRID #4088950 Report a problem
    2/27/2013Sold$5,000$2/sqft
    Source: Public Record Report a problem

    Public tax history

    YearProperty taxesTax assessment
    2025-- $218,400 -2.8%
    2024$1,258 +0.4%$224,700
    2023$1,253 +55.3%$224,700 +84.8%
    2022$807 $121,600
    2021$807 $121,600
    2020$807 $121,600
    2019-- $121,600 +1401.2%
    2018$54 $8,100
    2016$54 $8,100 -8%
    2013$54 $8,800
    Find assessor info on the county website

    Neighborhood: 28018

    Nearby schools

    GreatSchools rating