A View to Die For! This spacious 2-story home offers seclusion without being remote & is paved to the door. Enjoy one bedroom on the main level, plus two large bedrooms & two large bonus rooms upstairs, ideal for guests, office, or hobbies. The home features 4 levels, including a full unfinished basement & walk-up attic. In 2020, the kitchen was updated with new appliances, cabinets, island, & flooring. Plus new roof, gutters, breezeway, & den flooring. The oversized kitchen/family room opens into a sunroom, while the covered front porch delivers truly breathtaking views. Hardwood floors, gas log fireplace, central HVA, & a whole house attic fan provides comfort throughout. The basement offers laundry room, workshop space, plumbing for a future in-law suite, and inside/outside access. A 3-car garage with a powered workshop & there's also a shed with electricity for extra storage or workspace. The property is beautifully landscaped with garden spots and fruit trees. This home has it all, modern upgrades, room to grow, & views that will take your breath away!
Sold for $465,000
$465,000
246 Jordan Dr, Franklin, NC 28734
3beds
--sqft
Residential
Built in 1999
0.74 Acres Lot
$468,900 Zestimate®
$--/sqft
$2,567 Estimated rent
Home value
$468,900
$370,000 - $596,000
$2,567/mo
Zestimate® history
Owner options
List your home for rent
$2,567/mo
Rent Zestimate®
Find your next renter with Zillow Rental Manager. Plus, with online applications, you can quickly screen prospective tenants – for free.
$2,567/mo
Rent Zestimate®
Refinance and save
$2,733/mo
Est. payment
Refinancing to a lower rate could help reduce your monthly payments and save thousands over the life of the loan.
$2,733/mo
Est. payment
Explore your selling options
Work with a Zillow partner agent
Leverage their expertise and Zillow's premium Showcase listings to get your home seen by more buyers.
Get startedList with your own agent
Get your home in front of millions of buyers by listing it on Zillow.
Learn how to do itSell it yourself
Take full control of how buyers see your home on Zillow by listing For Sale by Owner (FSBO).
List your homeWhat's special
Gas log fireplaceWorkshop spacePowered workshopFull unfinished basementHardwood floorsTwo large bonus roomsFruit trees
Zillow last checked:
Listing updated:
Listed by:
Danielle Serjan,
Realty One Group Vibe
Bought with:
Candy Wood, 339220
Keller Williams Great Smokies - Sylva
Source: Carolina Smokies MLS,MLS#: 26041256
Facts & features
Interior
Bedrooms & bathrooms
- Bedrooms: 3
- Bathrooms: 3
- Full bathrooms: 2
- 1/2 bathrooms: 1
Primary bedroom
- Level: First
- Area: 228
- Dimensions: 12 x 19
Bedroom 2
- Level: Second
- Area: 187.83
- Dimensions: 16.33 x 11.5
Bedroom 3
- Level: Second
- Area: 196
- Dimensions: 16.33 x 12
Dining room
- Level: First
- Area: 169.79
- Dimensions: 13.58 x 12.5
Kitchen
- Level: First
- Area: 334.76
- Dimensions: 25.92 x 12.92
Living room
- Level: First
- Area: 379.56
- Dimensions: 20.33 x 18.67
Office
- Level: Second
- Area: 350.22
- Dimensions: 16.42 x 21.33
Heating
- Electric, Propane
Cooling
- Heat Pump, Window Unit(s), Whole House Fan
Appliances
- Included: Dishwasher, Water Filter System, Microwave, Electric Oven/Range, Refrigerator, Electric Water Heater
- Laundry: In Basement
Features
- Bonus Room, Breakfast Bar, Ceiling Fan(s), Formal Dining Room, Great Room, Kitchen Island, Living/Dining Room, Main Level Living, Primary w/Ensuite, Primary on Main Level, New Kitchen, Open Floorplan, Pantry, Split Bedroom, Sunroom, Workshop
- Flooring: Vinyl, Hardwood, Laminate
- Doors: Doors-Storm All
- Windows: Insulated Windows
- Basement: Full,Partitioned,Daylight,Recreation/Game Room,Workshop,Exterior Entry,Interior Entry,Washer/Dryer Hook-up
- Attic: Floored,Expandable,Permanent Stairs
- Has fireplace: Yes
- Fireplace features: Gas Log
Interior area
- Living area range: 2401-2600 Square Feet
Property
Parking
- Parking features: Garage-Triple Detached, Garage Door Opener
- Garage spaces: 3
Features
- Levels: Two
- Patio & porch: Porch
- Has view: Yes
- View description: Long Range View, Short Range View, Valley, View Year Round
Lot
- Size: 0.74 Acres
- Features: Level Yard, Unrestricted
- Residential vegetation: Partially Wooded
Details
- Additional structures: Outbuilding/Workshop, Storage Building/Shed
- Parcel number: 7516130712
Construction
Type & style
- Home type: SingleFamily
- Architectural style: Farm House
- Property subtype: Residential
Materials
- HardiPlank Type
- Foundation: Slab
- Roof: Metal
Condition
- Year built: 1999
Utilities & green energy
- Sewer: Septic Tank
- Water: Well, Private
- Utilities for property: Cell Service Available
Community & HOA
Community
- Subdivision: None
Location
- Region: Franklin
Financial & listing details
- Tax assessed value: $406,900
- Annual tax amount: $1,503
- Date on market: 6/16/2025
- Listing terms: Cash,Conventional,USDA Loan,FHA,VA Loan
- Road surface type: Paved
Price history
| Date | Event | Price |
|---|---|---|
| 10/6/2025 | Sold | $465,000-2.1% |
Source: Carolina Smokies MLS #26041256 Report a problem | ||
| 9/6/2025 | Contingent | $475,000 |
Source: Carolina Smokies MLS #26041256 Report a problem | ||
| 7/30/2025 | Price change | $475,000-4.8% |
Source: Carolina Smokies MLS #26041256 Report a problem | ||
| 6/16/2025 | Listed for sale | $499,000+121.8% |
Source: Carolina Smokies MLS #26041256 Report a problem | ||
| 12/18/2017 | Sold | $225,000-13.1% |
Source: Carolina Smokies MLS #26003408 Report a problem | ||
| 11/14/2017 | Pending sale | $259,000 |
Source: Bald Head Realty #26003408 Report a problem | ||
| 8/4/2017 | Price change | $259,000-7.2% |
Source: Bald Head Realty #26003408 Report a problem | ||
| 10/6/2016 | Listed for sale | $279,000 |
Source: Bald Head Realty #26003408 Report a problem | ||
Public tax history
| Year | Property taxes | Tax assessment |
|---|---|---|
| 2025 | $1,503 | $406,900 |
| 2024 | $1,503 +5.9% | $406,900 0% |
| 2023 | $1,420 +22.4% | $407,000 +81.8% |
| 2022 | $1,160 +3.1% | $223,830 |
| 2021 | $1,125 +5.3% | $223,830 |
| 2020 | $1,069 +1.2% | $223,830 |
| 2019 | $1,056 | $223,830 -10.5% |
| 2018 | $1,056 | $250,170 |
| 2017 | -- | $250,170 |
| 2016 | -- | $250,170 |
| 2015 | $1,079 +2.2% | $250,170 -7.1% |
| 2014 | $1,056 | $269,200 |
| 2013 | $1,056 | $269,200 |
| 2012 | -- | $269,200 |
| 2011 | -- | $269,200 |
| 2010 | -- | $269,200 |
| 2009 | -- | $269,200 |
Find assessor info on the county website
Neighborhood: 28734
Nearby homes
- $275,6002 bd3 ba1.7k sqft286 Jordan Dr, Franklin, NC 28734Off Market
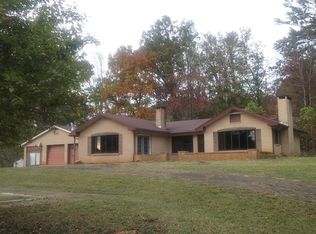
- $341,4002 bd2 ba1.6k sqft131 Jordan Dr, Franklin, NC 28734Off Market
- $--6.03 Acres131 Jordan Dr #B, Franklin, NC 28734Off Market

- $34,000-- bd-- ba-- sqftJordan Dr, Franklin, NC 28734Off Market
- $85,120-- bd-- ba2.1k sqft226 Jordan Dr, Franklin, NC 28734Off Market
- $---- bd-- ba-- sqft940 Corbin Rd, Franklin, NC 28734Off Market
- $85,280-- bd-- ba-- sqft1422 Corbin Rd, Franklin, NC 28734Off Market
- $78,440-- bd-- ba-- sqft1422 Corbin Rd, Franklin, NC 28734Off Market
Nearby schools
GreatSchools rating
- 7/10East Franklin ElementaryGrades: K-4Distance: 3.8 mi
- 6/10Macon Middle SchoolGrades: 7-8Distance: 4.7 mi
- 5/10Franklin HighGrades: 9-12Distance: 4.8 mi


Get pre-qualified for a loan
At Zillow Home Loans, we can pre-qualify you in as little as 5 minutes with no impact to your credit score.An equal housing lender. NMLS #10287.
- North Carolina
- Macon County
- Franklin
- 28734
- 246 Jordan Dr
Nearby cities
Nearby zip codes
Other Franklin Topics
