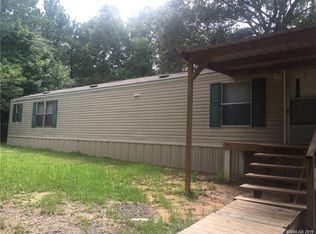
You are guaranteed to fall in love with this Minden home! It sits on Over 2 acres, so you feel secluded, with a good sized front and backyard. Prime location just a few miles from Wal-Mart, in a country setting! You won't find another 4 bedroom home, this clean and roomy, for Under 200k! Nice driveway with a hidden carport, that's really cool. Nice, large front and back porches, and fully fenced in backyard! The inside has been updated, and it's Ready for you to move your things in! New flooring and the Roof is under 5 years old. Remote primary bedroom with huge Bathroom, and walk in closet! It offers a spacious kitchen with an island, and plenty of cabinets and drawers for storage. Stainless steel appliances, Nice sized pantry, and a full size utility room. It also offers Optimum high speed interenet! Don't miss out on this rare opportunity, schedule your showing with your favorite Realtor, immediately!
Sold
Price Unknown
246 Katie Ln, Minden, LA 71055
4beds
2,280sqft
Single Family Residence
Built in 2008
2.4 Acres Lot
$193,900 Zestimate®
$--/sqft
$1,913 Estimated rent
Home value
$193,900
Estimated sales range
Not available
$1,913/mo
Zestimate® history
Owner options
List your home for rent
$1,913/mo
Rent Zestimate®
Find your next renter with Zillow Rental Manager. Plus, with online applications, you can quickly screen prospective tenants – for free.
$1,913/mo
Rent Zestimate®
Refinance and save
Refinancing to a lower rate could help reduce your monthly payments and save thousands over the life of the loan.
Explore your selling options
Work with a Zillow partner agent
Leverage their expertise and Zillow's premium Showcase listings to get your home seen by more buyers.
Get startedList with your own agent
Get your home in front of millions of buyers by listing it on Zillow.
Learn how to do itSell it yourself
Take full control of how buyers see your home on Zillow by listing For Sale by Owner (FSBO).
List your homeWhat's special
Hidden carportFully fenced in backyardNice drivewayStainless steel appliancesNew flooringRemote primary bedroomNice sized pantry
Zillow last checked:
Listing updated:
Listed by:
Adam Holley 0995690909 318-210-5911,
Holley Real Estate 318-210-5911
Bought with:
Tavia Melton
Keller Williams Northwest
Source: NTREIS,MLS#: 20940291
Facts & features
Interior
Bedrooms & bathrooms
- Bedrooms: 4
- Bathrooms: 2
- Full bathrooms: 2
Primary bedroom
- Features: En Suite Bathroom, Walk-In Closet(s)
- Level: First
- Dimensions: 0 x 0
Primary bathroom
- Features: Dual Sinks, Double Vanity, En Suite Bathroom, Garden Tub/Roman Tub
- Level: First
- Dimensions: 0 x 0
Kitchen
- Features: Kitchen Island, Pantry
- Level: First
- Dimensions: 0 x 0
Living room
- Features: Fireplace
- Level: First
- Dimensions: 0 x 0
Utility room
- Level: First
- Dimensions: 0 x 0
Heating
- Central, Electric
Cooling
- Central Air, Electric
Appliances
- Included: Double Oven, Dishwasher, Electric Cooktop, Microwave, Refrigerator
- Laundry: Laundry in Utility Room
Features
- Eat-in Kitchen, Kitchen Island, Pantry, Walk-In Closet(s)
- Flooring: Carpet, Vinyl
- Windows: Window Coverings
- Has basement: No
- Number of fireplaces: 1
- Fireplace features: Wood Burning
Interior area
- Total interior livable area: 2,280 sqft
Property
Parking
- Total spaces: 2
- Parking features: Covered, Detached Carport
- Carport spaces: 2
Features
- Levels: One
- Stories: 1
- Patio & porch: Rear Porch, Front Porch, Covered
- Exterior features: Private Yard
- Pool features: None
- Fencing: Chain Link,Full,Wood
Lot
- Size: 2.4 Acres
- Features: Back Yard, Lawn, Few Trees
Details
- Parcel number: 102108G
Construction
Type & style
- Home type: SingleFamily
- Architectural style: Other,Detached
- Property subtype: Single Family Residence
Materials
- Vinyl Siding
- Foundation: Pillar/Post/Pier
- Roof: Composition
Condition
- Year built: 2008
Utilities & green energy
- Sewer: Septic Tank
- Water: Community/Coop
- Utilities for property: Electricity Connected, Septic Available, Separate Meters, Water Available
Community & HOA
Community
- Security: Security System
- Subdivision: Eastwood Acres Sub
HOA
- Has HOA: No
Location
- Region: Minden
Financial & listing details
- Tax assessed value: $150,200
- Annual tax amount: $1,162
- Date on market: 5/17/2025
- Cumulative days on market: 6 days
- Listing terms: Cash,Conventional,FHA,USDA Loan,VA Loan
- Electric utility on property: Yes
Price history
| Date | Event | Price |
|---|---|---|
| 6/13/2025 | Sold | -- |
Source: NTREIS #20940291 Report a problem | ||
| 5/23/2025 | Pending sale | $185,000$81/sqft |
Source: NTREIS #20940291 Report a problem | ||
| 5/17/2025 | Listed for sale | $185,000+60.9%$81/sqft |
Source: NTREIS #20940291 Report a problem | ||
| 5/31/2015 | Listing removed | $115,000$50/sqft |
Source: Postlets Report a problem | ||
| 4/1/2015 | Listed for sale | $115,000-14.8%$50/sqft |
Source: Postlets Report a problem | ||
| 6/5/2013 | Listing removed | $135,000$59/sqft |
Source: CENTURY 21 Jan Frye & Associates #N143475 Report a problem | ||
| 5/3/2013 | Price change | $135,000-6.9%$59/sqft |
Source: CENTURY 21 Jan Frye & Associates #N143475 Report a problem | ||
| 1/5/2013 | Listed for sale | $145,000$64/sqft |
Source: CENTURY 21 Jan Frye & Associates #N143475 Report a problem | ||
| 8/20/2009 | Sold | -- |
Source: Public Record Report a problem | ||
Public tax history
| Year | Property taxes | Tax assessment |
|---|---|---|
| 2025 | $867 +187.3% | $15,020 +48.3% |
| 2024 | $302 +26.9% | $10,130 +6% |
| 2023 | $238 -0.4% | $9,560 |
| 2022 | $239 -0.3% | $9,560 |
| 2021 | $240 +1.9% | $9,560 |
| 2020 | $235 +0.7% | $9,560 |
| 2019 | $234 | $9,560 |
| 2018 | $234 +9.1% | $9,560 |
| 2017 | $214 -76.9% | $9,560 |
| 2016 | $928 -30% | $9,560 -32.2% |
| 2010 | $1,327 | $14,100 |
Find assessor info on the county website
Neighborhood: 71055
Nearby homes
- $53,400-- bd-- ba1.2k sqft114 Burrell Ln, Minden, LA 71055Off Market
- $83,600-- bd-- ba-- sqft105 Dirt Rd, Minden, LA 71055Off Market
- $83,600-- bd-- ba-- sqft105 Dirt Rd, Minden, LA 71055Off Market
- $135,6003 bd2 ba1.2k sqft234 Amy Ln, Minden, LA 71055Off Market
- $70,300-- bd-- ba39k sqft221 Amy Ln, Minden, LA 71055Off Market
- $66,700-- bd-- ba-- sqft221 Amy Ln, Minden, LA 71055Off Market
- $66,700-- bd-- ba-- sqft221 Amy Ln, Minden, LA 71055Off Market
- $20,500-- bd-- ba1.4k sqft236 Katie Ln, Minden, LA 71055Off Market
Nearby schools
GreatSchools rating
- NAJ. A. Phillips Elementary SchoolGrades: PK-1Distance: 3.3 mi
- 4/10Webster Junior High SchoolGrades: 6-8Distance: 2.8 mi
- 4/10Minden High SchoolGrades: 9-12Distance: 3.8 mi
Schools provided by the listing agent
- Elementary: Webster PSB
- Middle: Webster PSB
- High: Webster PSB
- District: 40 School Dist #6
Source: NTREIS. This data may not be complete. We recommend contacting the local school district to confirm school assignments for this home.
Sell for more on Zillow
Get a Zillow Showcase℠ listing at no additional cost and you could sell for .
$193,900
2% more
+$3,878
With Zillow Showcase(estimated)
$197,778
Sell for more on Zillow
Get a Zillow Showcase℠ listing at no additional cost and you could sell for .
$193,900
2% more
+$3,878
With Zillow Showcase(estimated)
$197,778
- Louisiana
- Webster Parish
- Minden
- 71055
- 246 Katie Ln
