New home in Bolivia, NC! Welcome to Eagle Creek- nestled in the heart of Southern Brunswick County, this fast-growing area is just south of Wilmington and all its attractions. This is a popular community for those who work in the city but love the relaxed pace of small-town living. Golfers will appreciate the many courses nearby. Love the beach? Eagle Creek is just 20 minutes from Oak Island and Holden Beach. Southport is a charming coastal town only 20 minutes away and perfect for dining, shopping, and strolling.
This homesite features the spacious Hayden floorplan with 2,511 square feet, 5 bedrooms, 2 full bathrooms, and a convenient 2-car garage. The layout offers flexibility and functionality with a flex room on the main level-ideal for a home office or cozy sitting room. Upstairs, you will find an additional living space perfect for entertainment, plus the laundry room and primary bedroom retreat.
The open-concept kitchen connects seamlessly to the dining and living areas, designed for modern living. You will love the granite countertops and included stainless steel appliances: electric range, microwave, and dishwasher.
Highlighting today's must-have features, this home includes a smart home technology package with video doorbell, keyless entry, and smartphone control of lighting, temperature, and front door locks-giving peace of mind and convenience wherever you are.
Sold for $339,999
$339,999
246 Kite Circle NE Lot 667, Bolivia, NC 28422
5beds
2,511sqft
Single Family Residence
Built in 2025
8,712 Square Feet Lot
$338,600 Zestimate®
$135/sqft
$2,356 Estimated rent
Home value
$338,600
$308,000 - $372,000
$2,356/mo
Zestimate® history
Owner options
List your home for rent
$2,356/mo
Rent Zestimate®
Find your next renter with Zillow Rental Manager. Plus, with online applications, you can quickly screen prospective tenants – for free.
$2,356/mo
Rent Zestimate®
Refinance and save
$2,553/mo
Est. payment
Refinancing to a lower rate could help reduce your monthly payments and save thousands over the life of the loan.
$2,553/mo
Est. payment
Explore your selling options
Work with a Zillow partner agent
Leverage their expertise and Zillow's premium Showcase listings to get your home seen by more buyers.
Get startedList with your own agent
Get your home in front of millions of buyers by listing it on Zillow.
Learn how to do itSell it yourself
Take full control of how buyers see your home on Zillow by listing For Sale by Owner (FSBO).
List your homeWhat's special
Zillow last checked:
Listing updated:
Listed by:
Team D.R. Horton 910-742-7946,
D.R. Horton, Inc
Bought with:
Team D.R. Horton
D.R. Horton, Inc
Aaron Bishop, 325073
Realty ONE Group Dockside North
Source: Hive MLS,MLS#: 100511118 Originating MLS: Cape Fear Realtors MLS, Inc.
Originating MLS: Cape Fear Realtors MLS, Inc.Facts & features
Interior
Bedrooms & bathrooms
- Bedrooms: 5
- Bathrooms: 3
- Full bathrooms: 3
Rooms
- Room types: Living Room, Dining Room, Other, Bedroom 2, Master Bedroom, Bedroom 3, Bedroom 4, Bedroom 5
Primary bedroom
- Description: 2nd floor master
- Level: Second
- Dimensions: 11 x 11.9
Bedroom 2
- Level: Main
- Dimensions: 11.8 x 10.8
Bedroom 3
- Level: Second
- Dimensions: 12.5 x 11.4
Bedroom 4
- Level: Second
- Dimensions: 11 x 11.9
Bedroom 5
- Level: Second
- Dimensions: 11 x 11.9
Dining room
- Level: Main
- Dimensions: 11.4 x 10.1
Kitchen
- Level: Main
- Dimensions: 11.4 x 13.7
Living room
- Level: Main
- Dimensions: 15.1 x 15.5
Other
- Description: Upstairs Living Room
- Level: Second
- Dimensions: 11 x 15.5
Other
- Description: Flex Room
- Level: Main
- Dimensions: 121 x 11.5
Heating
- Heat Pump, Electric
Cooling
- Central Air, Heat Pump
Appliances
- Included: Electric Oven, Built-In Microwave, Disposal, Dishwasher
- Laundry: Laundry Room
Features
- Walk-in Closet(s), Entrance Foyer, Solid Surface, Kitchen Island, Pantry, Walk-in Shower, Walk-In Closet(s)
- Flooring: Carpet, Vinyl
- Doors: Thermal Doors
- Windows: Thermal Windows
- Basement: None
- Attic: Partially Floored,Pull Down Stairs
- Has fireplace: No
- Fireplace features: None
Interior area
- Total structure area: 2,511
- Total interior livable area: 2,511 sqft
Property
Parking
- Total spaces: 2
- Parking features: Garage Faces Front, Concrete, Garage Door Opener, Paved
- Garage spaces: 2
Accessibility
- Accessibility features: None
Features
- Levels: Two
- Stories: 2
- Patio & porch: Patio
- Exterior features: Thermal Doors
- Pool features: None
- Fencing: None
- Waterfront features: None
Lot
- Size: 8,712 Square Feet
Details
- Parcel number: 153cg031
- Zoning: R75
- Special conditions: Standard
Construction
Type & style
- Home type: SingleFamily
- Property subtype: Single Family Residence
Materials
- Vinyl Siding
- Foundation: Slab
- Roof: Architectural Shingle
Condition
- New construction: Yes
- Year built: 2025
Details
- Warranty included: Yes
Utilities & green energy
- Sewer: Public Sewer
- Water: Public
- Utilities for property: Sewer Available, Water Available
Green energy
- Green verification: HERS Index Score
- Energy efficient items: Lighting, Thermostat
Community & HOA
Community
- Security: Smoke Detector(s)
- Subdivision: Eagle Creek
HOA
- Has HOA: Yes
- Amenities included: Maintenance Common Areas, Maintenance Roads, Management, Sidewalks, Street Lights
- HOA fee: $550 annually
- HOA name: Associated Asset Management
Location
- Region: Bolivia
Financial & listing details
- Price per square foot: $135/sqft
- Date on market: 10/13/2025
- Cumulative days on market: 50 days
- Listing agreement: Exclusive Right To Sell
- Listing terms: Cash,Conventional,FHA,USDA Loan,VA Loan
- Road surface type: Paved
Price history
| Date | Event | Price |
|---|---|---|
| 9/12/2025 | Sold | $339,999$135/sqft |
Source:  Hive MLS #100511118 Report a problem Hive MLS #100511118 Report a problem | ||
| 7/21/2025 | Pending sale | $339,999$135/sqft |
Source: Hive MLS #100511118 Report a problem | ||
| 7/8/2025 | Price change | $339,999-2.9%$135/sqft |
Source: Hive MLS #100511118 Report a problem | ||
| 6/27/2025 | Price change | $349,999-1.1%$139/sqft |
Source: Hive MLS #100511118 Report a problem | ||
| 6/2/2025 | Listed for sale | $353,990$141/sqft |
Source: Hive MLS #100511118 Report a problem | ||
Public tax history
Tax history is unavailable.
Neighborhood: 28422
Nearby homes
- $340,0005 bd3 ba2.5k sqft246 Kite Cir NE, Bolivia, NC 28422Sold

- $294,9994 bd2 ba1.7k sqft254 Kite Cir NE LOT 668, Bolivia, NC 28422Sold
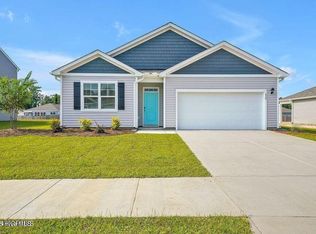
- $295,0001 Acres254 Kite Cir NE, Bolivia, NC 28422Sold
- $302,3004 bd2 ba1.7k sqft230 Kite Cir NE LOT 686, Bolivia, NC 28422Off Market
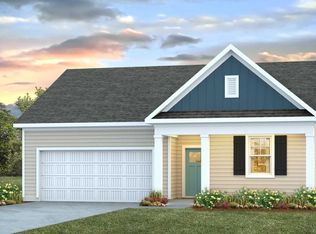
- $316,9904 bd2 ba1.7k sqft251 Kite Cir NE LOT 694, Bolivia, NC 28422Sold
- $330,0001 Acres238 Kite Cir NE, Bolivia, NC 28422Sold
- $306,3003 bd2 ba1.6k sqft262 Kite Cir NE, Bolivia, NC 28422Off Market
- $306,9904 bd2 ba1.7k sqft230 Kite Cir NE LOT 665, Bolivia, NC 28422Sold
Nearby schools
GreatSchools rating
- 2/10Supply ElementaryGrades: PK-5Distance: 2.9 mi
- 4/10Cedar Grove MiddleGrades: 6-8Distance: 6.3 mi
- 4/10South Brunswick HighGrades: 9-12Distance: 10.2 mi
Schools provided by the listing agent
- Middle: Cedar Grove
- High: South Brunswick
Source: Hive MLS. This data may not be complete. We recommend contacting the local school district to confirm school assignments for this home.
Get a cash offer in 3 minutes
Find out how much your home could sell for in as little as 3 minutes with a no-obligation cash offer.
Estimated market value
$338,600
Get a cash offer in 3 minutes
Find out how much your home could sell for in as little as 3 minutes with a no-obligation cash offer.
Estimated market value
$338,600
- North Carolina
- Brunswick County
- Bolivia
- 28422
- 246 Kite Circle NE Lot 667
Nearby cities
Nearby zip codes
Other Bolivia Topics
