Skip main navigation
Sold for $219,900
  • $219,900

    246 Lake Diamond Ave, Ocala, FL 34472

    3beds
    1,569sqft
    Townhouse
    Built in 1999
    3,049 Square Feet Lot
    $218,600 Zestimate®
    $140/sqft
    $1,598 Estimated rent

    Home value

    $218,600

    $208,000 - $230,000

    $1,598/mo

    Zestimate® history
    Loading
    Loading...

    Owner options

    List your home for rent

    $1,598/mo

    Rent Zestimate®

    Find your next renter with Zillow Rental Manager. Plus, with online applications, you can quickly screen prospective tenants – for free.

    Learn more

    $1,598/mo

    Rent Zestimate®

    Refinance and save

    $1,667/mo

    Est. payment

    Refinancing to a lower rate could help reduce your monthly payments and save thousands over the life of the loan.

    See today's rates

    $1,667/mo

    Est. payment

    Explore your selling options

    Work with a Zillow partner agent

    Leverage their expertise and Zillow's premium Showcase listings to get your home seen by more buyers.

    Get started

    List with your own agent

    Get your home in front of millions of buyers by listing it on Zillow.

    Learn how to do it

    Sell it yourself

    Take full control of how buyers see your home on Zillow by listing For Sale by Owner (FSBO).

    List your home

    What's special

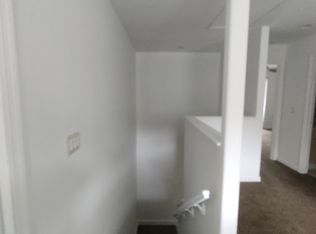
    ***** Huge Price Reduction ***** This masterfully crafted golf-front residence epitomizes comfort and functionality. Nestled in the gated community of Lake Diamond on a serene private street, this home boasts a prime golf-front lot. With numerous upgrades, including a newer A/C (2021) and roof (2022), this property offers an unparalleled opportunity as a primary residence or investment. The spectacular home captivates you with its beautiful 3 bedrooms, 2.5 bathrooms, and 2196 SF of exquisitely appointed indoor and outdoor spaces. The floor plan features a stunning entry leading to a spacious formal living and dining room combination. The fully appointed kitchen includes hardwood cabinetry and stainless-steel appliances. A separate breakfast nook with bay windows provides intimate seating and private green views, along with additional seating at the kitchen counter. The family room features sliding glass doors that open to a covered porch area with lovely private green views and the golf course beyond. The porch also includes a large 8’x4’ storage area. A half bath, wood-look floor tiles, and an attached one-car garage complete the first floor. Ascend to the second floor to find your private oasis in the primary bedroom, featuring laminate flooring, a walk-in closet, and a sliding glass door leading to a spacious fully enclosed balcony with gorgeous views, perfect for unwinding at the end of the day or enjoying your morning coffee. The luxurious primary bedroom includes a private spa bath with a walk-in shower, a spacious garden tub, and double sinks. Two additional bedrooms and a secondary bathroom complete the second floor. Conveniently located within minutes of major roads, shopping, dining, and highways. This is not just a home—it's a lifestyle!

    Zillow last checked:

    Listing updated:

    Listed by:

    Abraham Bidhendi 407-744-2533,

    STAR BAY REALTY CORP. 813-533-6467

    Bought with:

    Amber Nardino, 3376407

    EXP REALTY LLC

    Source: Stellar MLS,MLS#: O6215707MLS LogoOriginating MLS: Pinellas Suncoast

    Facts & features

    Interior

    Bedrooms & bathrooms
    • Bedrooms: 3
    • Bathrooms: 3
    • Full bathrooms: 2
    • 1/2 bathrooms: 1
    Rooms
    • Room types: Storage Rooms
    Primary bedroom
    • Features: Ceiling Fan(s), Dual Sinks, En Suite Bathroom, Garden Bath, Tub with Separate Shower Stall, Walk-In Closet(s)
    • Level: Second
    • Dimensions: 14x12
    Bathroom 2
    • Features: Ceiling Fan(s), Storage Closet
    • Level: Second
    • Dimensions: 11x10
    Bathroom 3
    • Features: Ceiling Fan(s), Storage Closet
    • Level: Second
    • Dimensions: 11.5x10.5
    Balcony porch lanai
    • Features: No Closet
    • Level: Second
    • Dimensions: 20x7
    Dinette
    • Features: No Closet
    • Level: First
    • Dimensions: 11x8
    Dining room
    • Features: Ceiling Fan(s), No Closet
    • Level: First
    • Dimensions: 11x10
    Family room
    • Features: Ceiling Fan(s), No Closet
    • Level: First
    • Dimensions: 11x10
    Kitchen
    • Features: Breakfast Bar, Pantry, No Closet
    • Level: First
    • Dimensions: 10x8
    Living room
    • Features: No Closet
    • Level: First
    • Dimensions: 15x12
    Heating
    • Central
    Cooling
    • Central Air
    Appliances
    • Included: Dishwasher, Disposal, Dryer, Microwave, Range, Refrigerator, Washer
    • Laundry: In Garage
    Features
    • Ceiling Fan(s), Living Room/Dining Room Combo, PrimaryBedroom Upstairs, Solid Wood Cabinets, Walk-In Closet(s)
    • Flooring: Carpet, Laminate, Tile
    • Doors: Sliding Doors
    • Windows: Blinds, Window Treatments
    • Has fireplace: No
    Interior area
    • Total structure area: 2,196
    • Total interior livable area: 1,569 sqft

    Property

    Parking
    • Total spaces: 1
    • Parking features: Garage Door Opener
    • Attached garage spaces: 1
    Features
    • Levels: Two
    • Stories: 2
    • Patio & porch: Covered, Patio, Porch, Rear Porch
    • Exterior features: Balcony, Storage
    • Has view: Yes
    • View description: Golf Course, Trees/Woods
    Lot
    • Size: 3,049 Square Feet
    • Dimensions: 31 x 105
    • Features: Landscaped, Level, On Golf Course
    • Residential vegetation: Trees/Landscaped, Wooded
    Details
    • Additional structures: Storage
    • Parcel number: 9072000115
    • Zoning: PUD
    • Special conditions: None

    Construction

    Type & style
    • Home type: Townhouse
    • Property subtype: Townhouse
    • Attached to another structure: Yes
    Materials
    • Block, Stucco
    • Foundation: Slab
    • Roof: Shingle
    Condition
    • Completed
    • New construction: No
    • Year built: 1999

    Utilities & green energy

    • Sewer: Public Sewer
    • Water: Public
    • Utilities for property: Cable Available, Electricity Available, Electricity Connected, Public, Sewer Available, Sewer Connected, Water Available, Water Connected

    Community & HOA

    Community
    • Features: Gated Community - No Guard
    • Security: Gated Community
    • Pet fee: $0 monthly
    • Subdivision: DIAMOND CREST VILLAGE 03
    HOA
    • Has HOA: Yes
    • Services included: Maintenance Grounds, Private Road
    • HOA fee: $90 monthly
    • HOA name: Vine Management/Louis Gahr
    • HOA phone: 352-812-8086
    Location
    • Region: Ocala

    Financial & listing details

    • Price per square foot: $140/sqft
    • Tax assessed value: $209,274
    • Annual tax amount: $2,943
    • Date on market: 6/21/2024
    • Cumulative days on market: 59 days
    • Listing terms: Cash,Conventional,FHA,VA Loan
    • Ownership: Fee Simple
    • Total actual rent: 0
    • Electric utility on property: Yes
    • Road surface type: Paved, Asphalt, Concrete

    Price history

    DateEventPrice
    9/13/2024Sold$219,900-2.2%$140/sqft
    Source: Stellar MLS #O6215707 Report a problem
    8/23/2024Pending sale$224,900$143/sqft
    Source: Stellar MLS #O6215707 Report a problem
    7/5/2024Price change$224,900-10%$143/sqft
    Source: Stellar MLS #O6215707 Report a problem
    6/21/2024Listed for sale$249,900+290.5%$159/sqft
    Source: Stellar MLS #O6215707 Report a problem
    3/4/2015Sold$64,000-11.7%$41/sqft
    Source: Public Record Report a problem
    10/23/2014Listed for sale$72,500+50.4%$46/sqft
    Source: RE/MAX NAVIGATOR #G4803710 Report a problem
    9/26/2014Sold$48,200-41.6%$31/sqft
    Source: Public Record Report a problem
    9/20/2014Listed for sale$82,500+4.4%$53/sqft
    Source: RE/MAX NAVIGATOR #G4803710 Report a problem
    6/28/2011Listing removed$79,000$50/sqft
    Source: RE/MAX ALLSTARS REALTY #351681 Report a problem
    3/19/2011Price change$79,000-27.5%$50/sqft
    Source: RE/MAX ALLSTARS REALTY #351681 Report a problem
    12/14/2010Listed for sale$109,000-24%$69/sqft
    Source: RE/MAX AllStars Realty #351681 Report a problem
    7/21/2005Sold$143,400$91/sqft
    Source: Public Record Report a problem

    Public tax history

    YearProperty taxesTax assessment
    2024$3,118 +5.9%$158,377 +10%
    2023$2,943 +9.1%$143,979 +10%
    2022$2,698 +18.8%$130,890 +10%
    2021$2,271 +8.1%$118,991 +10%
    2020$2,102 +1.2%$108,174 +2.5%
    2019$2,077 $105,521 +4.6%
    2018$2,077 +9.4%$100,925 +2.4%
    2017$1,898 +8.9%$98,579 +3.8%
    2016$1,744 $94,930 +8%
    2015$1,744 +6.8%$87,884 +2.6%
    2014$1,633 +2.4%$85,652 +1.5%
    2013$1,595 +3.5%$84,345 +3.8%
    2012$1,541 -4.9%$81,280 -5.7%
    2011$1,620 -7.7%$86,194 -9.6%
    2010$1,756 -23%$95,400 -28.5%
    2009$2,280 -11.7%$133,484 -14.8%
    2008$2,581 -5.2%$156,654 -5.5%
    2007$2,723 +16.2%$165,841 +31.2%
    2006$2,343 -5.8%$126,369 -9.3%
    2005$2,486 $139,257 +10.4%
    2004$2,486 +2.4%$126,143 +9.2%
    2002$2,427 +3.6%$115,466
    2001$2,344 --
    2000$2,344 --
    Find assessor info on the county website

    Neighborhood: 34472

    Nearby schools

    GreatSchools rating
    Schools provided by the listing agent
    • Elementary: Greenway Elementary School
    • Middle: Lake Weir Middle School
    • High: Lake Weir High School

    Source: Stellar MLS. This data may not be complete. We recommend contacting the local school district to confirm school assignments for this home.

    Get a cash offer in 3 minutes
    Find out how much your home could sell for in as little as 3 minutes with a no-obligation cash offer.
    Estimated market value
    $218,600
    Get a cash offer in 3 minutes
    Find out how much your home could sell for in as little as 3 minutes with a no-obligation cash offer.
    Estimated market value
    $218,600