Skip main navigation
Pending
  • $210,000

    246 Lakeside Crossing Dr., Conway, SC 29526

    2beds
    1,537sqft
    Manufactured Home, Single Family Residence
    Built in 2010
    7,500 Square Feet Lot
    $201,900 Zestimate®
    $137/sqft
    $-- HOA

    What's special

    Premium lakefront lot homeFreshly repaintedModern updatesExpansive three-season roomFlexible bonus roomBeautiful sunset viewsBrand-new stainless-steel appliances
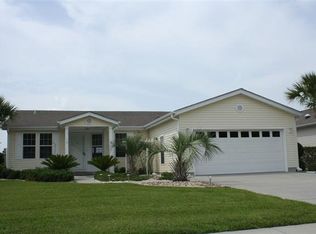
    Welcome to Lakeside Crossing, a gated, highly desirable 55+ community in Conway, just minutes from Highway 501. Known for its vibrant atmosphere and resort-style amenities, Lakeside Crossing offers the perfect blend of low-maintenance living, beautiful surroundings, and an active, social lifestyle. This move-in ready 2-bedroom(plus a flex room), 2-bath, premium lakefront lot home is ideally positioned on the community’s main lake, showcasing one of the most peaceful and scenic water views available. Freshly repainted, the home offers a clean, updated feel throughout. The expansive three-season room is a true showstopper, featuring wall-to-wall windows that overlook the lake, perfect for morning coffee, evening sunsets, or entertaining guests year-round. Inside, you’ll find luxury vinyl and tile flooring throughout for easy upkeep. The kitchen has been stylishly updated with granite countertops, brand-new stainless-steel appliances, and a washer and dryer that convey with the home. A flexible bonus room offers endless possibilities, use it as a home office, hobby or art space, or a lounge. The home is handicap-accessible with a ramp located in the garage. An attached two-car garage and full driveway provide plenty of parking and storage. Lakeside Crossing is designed for connection and convenience, offering indoor and outdoor pools, a fitness center, library, ballroom, on-site pub, fishing ponds, and beautifully maintained common areas. Lawn care and trash service are included, so you can truly enjoy stress-free living. With a full calendar of activities including line dancing, trivia, book club, cards, crafting, karaoke, billiards, and more, there’s always something to do and new friends to meet. If you’re searching for move-in ready- premium lakefront living, with beautiful sunset views, modern updates, and a lifestyle-focused community, this Lakeside Crossing home is a rare opportunity you won’t want to miss.
    155 days
    |
    1,501
    |
    57
    |

    Zillow last checked:

    Listing updated:

    Listed by:

    The Geng Group Team 843-251-2326,

    Exit Coastal Real Estate Pros,

    Daniella Geng 843-267-8319,

    Exit Coastal Real Estate Pros

    Source: CCAR,MLS#: 2602904MLS LogoOriginating MLS: Coastal Carolinas Association of Realtors

      Facts & features

      Interior

      Bedrooms & bathrooms
      • Bedrooms: 2
      • Bathrooms: 2
      • Full bathrooms: 2
      Rooms
      • Room types: Bonus Room
      Primary bedroom
      • Features: Ceiling Fan(s), Linen Closet, Main Level Primary, Walk-In Closet(s)
      • Level: First
      • Dimensions: 18x14'6
      Bedroom 1
      • Level: First
      • Dimensions: 13'7x10'6
      Bedroom 3
      • Level: First
      Primary bathroom
      • Features: Dual Sinks, Separate Shower
      Dining room
      • Features: Living/Dining Room
      • Dimensions: 13'8x10'5
      Kitchen
      • Features: Breakfast Bar, Dishwasher, Kitchen Exhaust Fan, Stainless Steel Appliances, Solid Surface Counters
      • Dimensions: 13'9x11'4
      Living room
      • Features: Ceiling Fan(s)
      • Dimensions: 15'2x14'6
      Heating
      • Central, Electric
      Cooling
      • Central Air
      Appliances
      • Included: Dishwasher, Freezer, Disposal, Microwave, Range, Refrigerator, Range Hood, Dryer, Washer
      • Laundry: Washer Hookup
      Features
      • Ceiling Fan(s), Dual Sinks, Handicap Access, Linen Closet, Main Level Primary, Separate Shower, Walk-In Closet(s), Breakfast Bar, Stainless Steel Appliances, Solid Surface Counters
      • Flooring: Laminate, Tile
      • Doors: Storm Door(s)
      • Basement: Crawl Space
      Interior area
      • Total structure area: 2,260
      • Total interior livable area: 1,537 sqft

      Property

      Parking
      • Total spaces: 6
      • Parking features: Attached, Garage, Two Car Garage, Garage Door Opener
      • Attached garage spaces: 2
      Features
      • Levels: One
      • Stories: 1
      • Patio & porch: Rear Porch, Front Porch
      • Exterior features: Sprinkler/Irrigation, Porch
      • Pool features: Community, Indoor, Outdoor Pool
      • Has view: Yes
      • View description: Lake
      • Has water view: Yes
      • Water view: Lake
      • Waterfront features: Pond
      Lot
      • Size: 7,500 Square Feet
      • Dimensions: 60 x 125 x 60 x 125
      • Features: Lake Front, Outside City Limits, Pond on Lot, Rectangular, Rectangular Lot
      Details
      • Additional parcels included: ,
      • Parcel number: 40005030067
      • On leased land: Yes
      • Lease amount: $851
      • Zoning: Res
      • Special conditions: None

      Construction

      Type & style
      • Home type: MobileManufactured
      • Architectural style: Mobile Home
      • Property subtype: Manufactured Home, Single Family Residence
      Materials
      • Modular/Prefab, Vinyl Siding
      • Foundation: Crawlspace
      Condition
      • Resale
      • Year built: 2010
      Details
      • Builder model: Knollwood
      • Builder name: Champion Home Builders

      Utilities & green energy

      • Water: Public
      • Utilities for property: Cable Available, Electricity Available, Phone Available, Sewer Available, Underground Utilities, Water Available

      Community & HOA

      Community
      • Features: Clubhouse, Golf Carts OK, Gated, Recreation Area, Tennis Court(s), Pool
      • Security: Gated Community, Smoke Detector(s)
      • Senior community: Yes
      • Subdivision: Lakeside Crossing
      HOA
      • Has HOA: No
      • Amenities included: Clubhouse, Gated, Owner Allowed Golf Cart, Owner Allowed Motorcycle, Pet Restrictions, Tennis Court(s)
      • Services included: Association Management, Common Areas, Legal/Accounting, Maintenance Grounds, Pool(s), Recreation Facilities, Security, Trash
      Location
      • Region: Conway

      Financial & listing details

      • Price per square foot: $137/sqft
      • Tax assessed value: $80,000
      • Annual tax amount: $807
      • Date on market: 2/2/2026
      • Listing terms: Cash,Portfolio Loan
      • Electric utility on property: Yes
      • Body type: Double Wide

        Estimated market value

        $201,900

        $192,000 - $212,000

        $1,945/mo

        Price history

        DateEventPrice
        6/23/2026Pending sale$210,000$137/sqft
        Source: CCAR #2602904 Report a problem
        5/3/2026Listed for sale$210,000$137/sqft
        Source: CCAR #2602904 Report a problem
        4/30/2026Contingent$210,000$137/sqft
        Source: CCAR #2602904 Report a problem
        4/2/2026Price change$210,000-2.3%$137/sqft
        Source: CCAR #2602904 Report a problem
        2/19/2026Price change$215,000-1.8%$140/sqft
        Source: CCAR #2602904 Report a problem
        2/2/2026Listed for sale$219,000+62.2%$142/sqft
        Source: CCAR #2602904 Report a problem
        9/9/2019Sold$135,000-3.5%$88/sqft
        Source: CCAR #1901879 Report a problem
        8/15/2019Pending sale$139,900$91/sqft
        Source: Real Home International LLC #1901879 Report a problem
        8/8/2019Listed for sale$139,900$91/sqft
        Source: Real Home International LLC #1901879 Report a problem
        7/7/2019Pending sale$139,900$91/sqft
        Source: Real Home International LLC #1901879 Report a problem
        7/2/2019Price change$139,900-5.2%$91/sqft
        Source: Real Home International LLC #1901879 Report a problem
        4/12/2019Price change$147,500-1.7%$96/sqft
        Source: Real Home International LLC #1901879 Report a problem
        1/24/2019Listed for sale$150,000$98/sqft
        Source: Real Home International LLC #1901879 Report a problem

        Public tax history

        YearProperty taxesTax assessment
        2025$807 $59,513
        2024$807 +5.9%$59,513 +15%
        2023$762 +1.4%$51,750
        2022$751 $51,750
        2021$751 +10.1%--
        2020$682 --
        2019-- --
        2018$619 $2,700
        2017-- $2,700
        2016-- $2,700 +50%
        2015-- $1,800
        2014$398 $1,800
        2013-- --
        2012-- --
        2010-- $1,800 +5.3%
        2009-- $1,710
        2008-- $1,710

        Find assessor info on the county website

        Monthly payment

        Estimated monthly payment$1,822
        All calculations are estimates and provided by Zillow, Inc. for informational purposes only. Actual amounts may vary.
        HOA fees may include property taxes on listings classified as Co-Ops. Contact the listing agent and/or owner for fee details.
        Mortgage interest rates are dependent on a number of factors, including credit score, down payment, and repayment length. Interest rate data provided by Zillow Group Marketplace, Inc. as of 1/1/1970 from various mortgage lenders with which we have lead or other similar arrangements; the Estimated Payment is an average of those rates.
        See how much you could borrow to make a competitive offer.

        Climate risks

        Neighborhood: 29526

        Getting around

        7 / 100
        Car-Dependent
        28 / 100
        Somewhat Bikeable

        Nearby schools

        GreatSchools rating
        Schools provided by the listing agent
        • Elementary: Carolina Forest Elementary School
        • Middle: Ten Oaks Middle
        • High: Carolina Forest High School

        Source: CCAR. This data may not be complete. We recommend contacting the local school district to confirm school assignments for this home.

        A local agent can set up tours, give advice and negotiate with sellers.

        A local lender can help you make sure your offer is ready when you are.

        Browse local experts

        Similar homes

        Skip to the end of the carouselSkip to the beginning of the carousel