Skip main navigation
Off market
Street View
  • $771,200

    246 Lane Rd, Chester, NH 03036

    4beds
    2,364sqft
    SingleFamily
    Built in 1985
    17.6 Acres Lot
    $771,200 Zestimate®
    $326/sqft
    $4,315 Estimated rent

    Home value

    $771,200

    $717,000 - $841,000

    $4,315/mo

    Zestimate® history
    Loading
    Loading...

    Owner options

    List your home for rent

    $4,315/mo

    Rent Zestimate®

    Find your next renter with Zillow Rental Manager. Plus, with online applications, you can quickly screen prospective tenants – for free.

    Learn more

    $4,315/mo

    Rent Zestimate®

    Refinance and save

    $4,147/mo

    Est. payment

    Refinancing to a lower rate could help reduce your monthly payments and save thousands over the life of the loan.

    See today's rates

    $4,147/mo

    Est. payment

    Explore your selling options

    Work with a Zillow partner agent

    Leverage their expertise and Zillow's premium Showcase listings to get your home seen by more buyers.

    Get started

    List with your own agent

    Get your home in front of millions of buyers by listing it on Zillow.

    Learn how to do it

    Sell it yourself

    Take full control of how buyers see your home on Zillow by listing For Sale by Owner (FSBO).

    List your home

    What's special

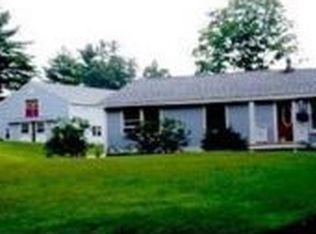
    YOU WON'T WANT TO MISS OUT ON THIS BEAUTY!!!! This meticulously maintained home was just painted & stained on the exterior. Fresh seal coat on the driveway. Huge multi-level composite decks with pergolas and a hot tub overlooking a beautifully landscaped yard. Newer windows and a whole-house, clean propane Generac (10Kw) generator-never be out of power again! This is a great home for a growing family--you have 4 bedrooms with lots of room to expand on your 17.67 acre lot or just enjoy your privacy and make hiking, biking or happy horse trails! Inside this remarkable home you have lots of space with a big family room and if you want some privacy & quiet time, there's a living room w/office on the opposite side of the home--more space for possibilities. GORGEOUS gourmet kitchen with SS Appliances-lots of space for someone that loves to cook and entertain. All HIGH END, custom cabinetry with quartz countertops in kitchen. Similar cabinetry in Baths with tiled, all-glass showers. No expense has been spared, they are beautiful!! Master br has huge walk in closet. Close commute to highways, but set in a quiet part of town. DON'T Miss out on this beauty. For those of you that need a first floor bedroom, there is a large parlor that has a large closet space being used as an office. It would be very easy to use for this purpose!!!!

    This property is not currently displayed as for sale or rent on Zillow. This may be different from what's on other websites or public sources.

    Facts & features

    Interior

    Bedrooms & bathrooms
    • Bedrooms: 4
    • Bathrooms: 3
    • Full bathrooms: 1
    • 3/4 bathrooms: 1
    • 1/2 bathrooms: 1
    Heating
    • Oil
    Cooling
    • None
    Appliances
    • Included: Dishwasher, Microwave, Refrigerator
    Features
    • Flooring: Tile, Carpet, Concrete, Hardwood
    • Basement: Partially finished
    • Has fireplace: Yes
    Interior area
    • Total interior livable area: 2,364 sqft

    Property

    Parking
    • Total spaces: 2
    • Parking features: Garage - Attached
    Features
    • Exterior features: Wood
    Lot
    • Size: 17.6 Acres
    Details
    • Parcel number: CHSTM012B009L101

    Construction

    Type & style
    • Home type: SingleFamily
    • Architectural style: Colonial
    Materials
    • Roof: Asphalt
    Condition
    • Year built: 1985

    Utilities & green energy

    • Electric: 200 Amp, Generator
    • Sewer: Septic, Private
    • Utilities for property: Cable, Internet - Cable, Phone

    Community & HOA

    Location
    • Region: Chester

    Financial & listing details

    • Price per square foot: $326/sqft
    • Tax assessed value: $554,200
    • Annual tax amount: $9,067

    Price history

    DateEventPrice
    12/20/2019Sold$420,000+1.2%$178/sqft
    Source: PrimeMLS #4781133 Report a problem
    11/19/2019Pending sale$414,900$176/sqft
    Source: Berkshire Hathaway HomeServices Verani Realty #4781133 Report a problem
    10/12/2019Listed for sale$414,900$176/sqft
    Source: BHHS Verani Londonderry #4781133 Report a problem

    Public tax history

    YearProperty taxesTax assessment
    2024$9,067 +10.9%$554,200 +57.2%
    2023$8,178 +8.4%$352,500
    2022$7,544 +4.2%$352,500
    2020$7,237 -0.7%$352,500 +0.6%
    2019$7,286 +7.7%$350,300 +25.6%
    2018$6,763 +0.4%$278,900 -1%
    2016$6,735 +2.3%$281,700 +5.5%
    2015$6,581 -3.6%$267,100
    2014$6,827 $267,100
    Find assessor info on the county website

    Neighborhood: 03036

    Nearby schools

    GreatSchools rating
    Schools provided by the listing agent
    • Elementary: Chester Academy
    • Middle: Chester Academy
    • High: Pinkerton Academy
    • District: Chester School District

    Source: The MLS. This data may not be complete. We recommend contacting the local school district to confirm school assignments for this home.

    Get a cash offer in 3 minutes
    Find out how much your home could sell for in as little as 3 minutes with a no-obligation cash offer.
    Estimated market value
    $771,200
    Get a cash offer in 3 minutes
    Find out how much your home could sell for in as little as 3 minutes with a no-obligation cash offer.
    Estimated market value
    $771,200