Skip main navigation
For sale
  • Price cut: $10K (7/7)
    $489,000

    246 Lansing Street, Aurora, CO 80010

    4beds
    2,184sqft
    : 
    Loading
    Get pre-qualified
    Single Family Residence
    Built in 1960
    8,712 Square Feet Lot
    $-- Zestimate®
    $224/sqft
    $-- HOA

    What's special

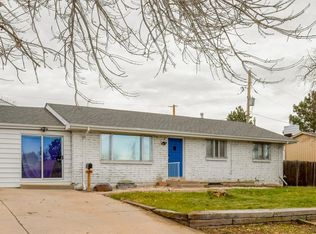
    Tucked into the established Highland Park neighborhood, this updated 2,184-square-foot ranch blends classic mid-century character with modern updates and flexible living space. The main floor features original hardwood flooring, while the renovated basement adds a second family room and newer laminate flooring which is perfect for movie nights, guests, hobbies, or a home office setup. The updated kitchen features newer cabinetry, granite countertops, and updated appliances. Outside, the refreshed landscaping includes a large concrete patio ideal for outdoor living, entertaining, or a fire pit. A covered patio connects the home to a spacious storage building perfect for tools, yard equipment, or recreational toys. The former carport has been converted into an oversized enclosed garage, complemented by an extra-large driveway and side yard with an access gate with ample room for RVs, boats, or trailers. Additional upgrades include central AC installed in 2021, a Class IV impact-resistant roof installed in 2019, water heater replaced in 2019, updated electrical, updated insulation, and fully PAID OFF solar panels at closing. One of the home’s most distinctive features is the custom plaster wall sculpture in the main living room, created by nationally recognized artist Tom Moberg, known for commercial installations across the country. mobergartservices.com Ideally located just minutes from I-225, I-25, I-70, DIA, shopping and dining along Havana, and the Aurora Mall, this home also offers convenient access to light rail, bus stops, schools, parks, golf courses, restaurants, and the library. With its full wrap-around brick exterior, sandstone brick accents, and timeless mid-century charm, this move-in ready home is a rare opportunity in a convenient location. This home qualifies for the community reinvestment act providing 1.75% of the loan amount with a cap of $7,000 as a credit towards buyer’s closing costs, pre-paids and discount points.
    49 days
    |
    302
    |
    31
    |

    Zillow last checked:

    Listing updated:

    Listed by:

    Kimber Dempsey 303-913-4505 kimber.dempsey@outlook.com,

    Realty One Group Premier

    Source: REcolorado as distributed by MLS GRID,MLS#: 6483295MLS Logo

    Loading...

      Facts & features

      Interior

      Bedrooms & bathrooms
      • Bedrooms: 4
      • Bathrooms: 2
      • Full bathrooms: 2
      • Main level bathrooms: 1
      • Main level bedrooms: 3
      Bedroom
      • Level: Main
      Bedroom
      • Level: Main
      Bedroom
      • Level: Main
      Bedroom
      • Level: Basement
      Bathroom
      • Level: Main
      Bathroom
      • Level: Basement
      Dining room
      • Level: Main
      Family room
      • Description: Spacious Entertainment Area
      • Level: Basement
      Kitchen
      • Level: Main
      Laundry
      • Description: Finished With Storage Room
      • Level: Basement
      Living room
      • Description: Tons Of Natural Light
      • Level: Main
      Media room
      • Description: Bonus Room Behind The Basement Living Room
      • Level: Basement
      Heating
      • Forced Air
      Cooling
      • Central Air
      Appliances
      • Included: Dishwasher, Disposal, Dryer, Microwave, Oven, Range, Refrigerator, Washer
      Features
      • Ceiling Fan(s), Granite Counters, Open Floorplan, Pantry, Radon Mitigation System
      • Flooring: Carpet, Tile, Vinyl, Wood
      • Windows: Double Pane Windows
      • Basement: Full
      Interior area
      • Total structure area: 2,184
      • Total interior livable area: 2,184 sqft
      • Finished area above ground: 1,092
      • Finished area below ground: 1,092

      Property

      Parking
      • Total spaces: 4
      • Parking features: Concrete
      • Attached garage spaces: 1
      • Details: Off Street Spaces: 2, RV Spaces: 1
      Features
      • Levels: One
      • Stories: 1
      • Patio & porch: Front Porch, Patio
      • Exterior features: Dog Run, Private Yard
      • Fencing: Full
      Lot
      • Size: 8,712 Square Feet
      • Features: Irrigated, Landscaped, Sprinklers In Front, Sprinklers In Rear
      Details
      • Parcel number: 031123194
      • Zoning: Single Family Residential
      • Special conditions: Standard

      Construction

      Type & style
      • Home type: SingleFamily
      • Architectural style: Mid-Century Modern,Traditional
      • Property subtype: Single Family Residence
      Materials
      • Brick, Frame
      • Foundation: Concrete Perimeter
      • Roof: Composition
      Condition
      • Updated/Remodeled
      • Year built: 1960

      Utilities & green energy

      • Sewer: Public Sewer
      • Water: Public
      • Utilities for property: Electricity Connected, Internet Access (Wired), Natural Gas Connected, Phone Available
      Green energy
      • Energy efficient items: Insulation, Windows

      Community & HOA

      Community
      • Security: Carbon Monoxide Detector(s), Smoke Detector(s)
      • Subdivision: Highland Park
      HOA
      • Has HOA: No
      Location
      • Region: Aurora

      Financial & listing details

      • Price per square foot: $224/sqft
      • Tax assessed value: $492,400
      • Annual tax amount: $3,311
      • Date on market: 5/28/2026
      • Listing terms: Cash,Conventional,FHA,VA Loan
      • Exclusions: Seller's Personal Property And Staging Items.
      • Ownership: Individual
      • Electric utility on property: Yes
      • Road surface type: Paved

        Estimated market value

        Not available

        Estimated sales range

        Not available

        Not available

        Price history

        DateEventPrice
        7/7/2026Price change$489,000-2%$224/sqft
        Source: REcolorado as distributed by MLS GRID #6483295 Report a problem
        5/28/2026Listed for sale$499,000+14.6%$228/sqft
        Source: REcolorado as distributed by MLS GRID #6483295 Report a problem
        6/1/2021Sold$435,500+55.5%$199/sqft
        Source: Public Record Report a problem
        12/21/2018Sold$280,000+37.9%$128/sqft
        Source: Public Record Report a problem
        11/6/2018Listing removed$1,900$1/sqft
        Source: In Touch Property Management & Real Estate, LLC Report a problem
        10/24/2018Price change$1,900-5%$1/sqft
        Source: In Touch Property Management & Real Estate, LLC Report a problem
        9/18/2018Listed for rent$2,000$1/sqft
        Source: In Touch Property Management & Real Estate, LLC Report a problem
        3/11/2016Listing removed$2,000$1/sqft
        Source: In Touch Property Management & Real Estate, LLC Report a problem
        2/24/2016Listed for rent$2,000+21.2%$1/sqft
        Source: In Touch Property Management & Real Estate, LLC Report a problem
        5/31/2014Listing removed$1,650$1/sqft
        Source: In Touch Property Management & Real Estate, LLC Report a problem
        5/30/2014Price change$1,650-2.9%$1/sqft
        Source: In Touch Property Management & Real Estate, LLC Report a problem
        5/28/2014Sold$203,000+24.9%$93/sqft
        Source: Public Record Report a problem
        5/14/2014Listed for rent$1,700$1/sqft
        Source: In Touch Property Management & Real Estate, LLC Report a problem
        2/23/2009Sold$162,500+90.7%$74/sqft
        Source: Public Record Report a problem
        10/30/2008Sold$85,200-21.1%$39/sqft
        Source: Public Record Report a problem
        9/3/2008Listed for sale$108,000-46%$49/sqft
        Source: Keller Williams Realty #697939 Report a problem
        3/13/2008Sold$200,000$92/sqft
        Source: Public Record Report a problem
        2/10/2006Sold$200,000$92/sqft
        Source: Public Record Report a problem

        Public tax history

        YearProperty taxesTax assessment
        2025$3,072 +3.1%$30,775 -4%
        2024$2,979 +37.7%$32,053 -11.2%
        2023$2,164 -3.1%$36,085 +67.4%
        2022$2,234 $21,552 -2.8%
        2021-- $22,172 -8.3%
        2020$2,518 +14.9%$24,181
        2019$2,192 $24,181 +16.7%
        2018$2,192 +15%$20,729
        2017$1,907 $20,729 +26.5%
        2016-- $16,382
        2015-- $16,382 +35.1%
        2014-- $12,123 -5.7%
        2013$1,142 $12,860
        2012-- $12,860
        2011$744 +1.1%$12,860 +40.1%
        2010$736 -31.8%$9,180
        2009$1,079 $9,180 -31.9%
        2008-- $13,477
        2007-- $13,477 +0.4%
        2006-- $13,420
        2005-- $13,420 -1%
        2002$1,040 +20.1%$13,550 +23.5%
        2001$866 $10,970
        Find assessor info on the county website

        Monthly payment

        Est. payment

        Payment breakdown

        Explore the cost of this home by adjusting the details. Changes won't be saved.
        All calculations are estimates and provided by Zillow, Inc. for informational purposes only. Actual amounts may vary.
        HOA fees may include property taxes on listings classified as Co-Ops. Contact the listing agent and/or owner for fee details.
        Mortgage interest rates are dependent on a number of factors, including credit score, down payment, and repayment length. Interest rate data provided by Zillow Group Marketplace, Inc. as of 1/1/1970 from various mortgage lenders with which we have lead or other similar arrangements; the Estimated Payment is an average of those rates.
        See how much you could borrow to make a competitive offer.

        Climate risks

        Neighborhood: Highland Park

        Getting around

        58 / 100
        Somewhat Walkable
        42 / 100
        Some Transit
        74 / 100
        Very Bikeable

        Nearby schools

        GreatSchools rating
        Schools provided by the listing agent
        • Elementary: Lansing
        • Middle: South
        • High: Aurora Central
        • District: Adams-Arapahoe 28J

        Source: REcolorado as distributed by MLS GRID. This data may not be complete. We recommend contacting the local school district to confirm school assignments for this home.

        A local agent can set up tours, give advice and negotiate with sellers.

        Browse local experts

        Similar homes