Beautiful, open concept, move in ready condo, located in Legends Creek. This home offers 2 lovely bedrooms, with walk in closets, and ceiling fans, a den that could easily be turned into a third bedroom, tiled foyer, eat in kitchen, with pantry and large open living room with vaulted ceiling, joining covered balcony. The tastefully remodeled kitchen offers newer countertops, newer sink and newer floor covering. Laminate hardwood through most of this condo makes for easy cleaning. The laundry is located in unit with separate room of its own. Primary bedroom offers private bath with tiled floors, separate makeup/ vanity area, and stand-up shower. This home comes with its own separate storage area located in common hallway and 2 detached garages, allowing plenty of room for vehicles and storage. Assigned parking area, clubhouse and pool. No more mowing or shoveling snow, the hoa handle all of that. Conveniently located near walking trails, mall, banking and eateries. This one won't last long. Schedule a showing today and enjoy and beautiful large 1560 sq ft condo of your own!
Sold
$155,000
246 Legends Creek Way #Wa-206, Indianapolis, IN 46229
2beds
1,563sqft
Residential, Condominium
Built in 2005
-- sqft lot
$164,100 Zestimate®
$99/sqft
$1,659 Estimated rent
Home value
$164,100
$154,000 - $174,000
$1,659/mo
Zestimate® history
Owner options
List your home for rent
$1,659/mo
Rent Zestimate®
Find your next renter with Zillow Rental Manager. Plus, with online applications, you can quickly screen prospective tenants – for free.
$1,659/mo
Rent Zestimate®
Refinance and save
$1,436/mo
Est. payment
Refinancing to a lower rate could help reduce your monthly payments and save thousands over the life of the loan.
$1,436/mo
Est. payment
Explore your selling options
Work with a Zillow partner agent
Leverage their expertise and Zillow's premium Showcase listings to get your home seen by more buyers.
Get startedList with your own agent
Get your home in front of millions of buyers by listing it on Zillow.
Learn how to do itSell it yourself
Take full control of how buyers see your home on Zillow by listing For Sale by Owner (FSBO).
List your homeWhat's special
Zillow last checked:
Listing updated:
Listed by:
Lisa Jines-Plessinger 317-771-8845,
Cutting Edge Realty and Auctioneer Services
Bought with:
Jill Turner
Carpenter, REALTORS®
Source: MIBOR as distributed by MLS GRID,MLS#: 21969796
Facts & features
Interior
Bedrooms & bathrooms
- Bedrooms: 2
- Bathrooms: 2
- Full bathrooms: 2
- Main level bathrooms: 2
- Main level bedrooms: 2
Primary bedroom
- Features: Carpet
- Level: Main
- Area: 180 Square Feet
- Dimensions: 12x15
Bedroom 2
- Features: Carpet
- Level: Main
- Area: 169 Square Feet
- Dimensions: 13x13
Dining room
- Features: Laminate
- Level: Main
- Area: 154 Square Feet
- Dimensions: 11x14
Foyer
- Features: Tile-Ceramic
- Level: Main
- Area: 45 Square Feet
- Dimensions: 05x09
Kitchen
- Features: Laminate Hardwood
- Level: Main
- Area: 112 Square Feet
- Dimensions: 08x14
Laundry
- Features: Vinyl
- Level: Main
- Area: 56 Square Feet
- Dimensions: 07x08
Library
- Features: Carpet
- Level: Main
- Area: 132 Square Feet
- Dimensions: 11x12
Living room
- Features: Laminate Hardwood
- Level: Main
- Area: 154 Square Feet
- Dimensions: 11 x 14
Heating
- Electric
Cooling
- Has cooling: Yes
Appliances
- Included: Dishwasher, Kitchen Exhaust, Electric Oven, Refrigerator
- Laundry: Connections All, Laundry Room, Main Level
Features
- Breakfast Bar, Vaulted Ceiling(s), Entrance Foyer, Ceiling Fan(s), Hardwood Floors, Eat-in Kitchen, Pantry, Walk-In Closet(s)
- Flooring: Hardwood
- Windows: Screens, Storm Window(s), Windows Vinyl
- Has basement: No
- Common walls with other units/homes: 2+ Common Walls
Interior area
- Total structure area: 1,563
- Total interior livable area: 1,563 sqft
Property
Parking
- Total spaces: 2
- Parking features: Assigned, Detached
- Garage spaces: 2
Features
- Levels: One
- Stories: 1
- Entry location: Upper Level
- Patio & porch: Deck
- Pool features: In Ground
Details
- Additional structures: Pool House
- Parcel number: 490908119072000700
- Horse amenities: None
Construction
Type & style
- Home type: Condo
- Architectural style: Other
- Property subtype: Residential, Condominium
- Attached to another structure: Yes
Materials
- Vinyl With Brick
- Foundation: Slab
Condition
- Updated/Remodeled
- New construction: No
- Year built: 2005
Utilities & green energy
- Water: Municipal/City
Community & HOA
Community
- Features: Low Maintenance Lifestyle, Clubhouse, Curbs, Sidewalks, Street Lights
- Subdivision: Legends Creek
HOA
- Has HOA: Yes
- Amenities included: Clubhouse, Maintenance Grounds, Management, Pool, Snow Removal
- Services included: Clubhouse, Sewer, Lawncare, Maintenance Grounds, Maintenance Structure, Maintenance, Snow Removal, Trash
- HOA fee: $401 monthly
- HOA phone: 317-570-4358
Location
- Region: Indianapolis
Financial & listing details
- Price per square foot: $99/sqft
- Tax assessed value: $170,900
- Annual tax amount: $1,254
- Date on market: 4/4/2024
- Cumulative days on market: 66 days
Price history
| Date | Event | Price |
|---|---|---|
| 7/15/2024 | Sold | $155,000-3.1%$99/sqft |
Source:  MIBOR as distributed by MLS GRID #21969796 Report a problem MIBOR as distributed by MLS GRID #21969796 Report a problem | ||
| 6/9/2024 | Pending sale | $159,900$102/sqft |
Source: MIBOR as distributed by MLS GRID #21969796 Report a problem | ||
| 4/4/2024 | Listed for sale | $159,900$102/sqft |
Source: MIBOR as distributed by MLS GRID #21969796 Report a problem | ||
Public tax history
| Year | Property taxes | Tax assessment |
|---|---|---|
| 2025 | $1,470 +1.9% | $170,900 +11% |
| 2024 | $1,443 +15% | $154,000 -1.8% |
| 2023 | $1,254 +43.2% | $156,800 +10.8% |
| 2022 | $876 +61.8% | $141,500 +21.5% |
| 2021 | $541 -11.6% | $116,500 +14% |
| 2020 | $613 +19.6% | $102,200 +0.8% |
| 2019 | $512 +67.7% | $101,400 +5.5% |
| 2018 | $305 +78.8% | $96,100 +14.1% |
| 2017 | $171 +219.5% | $84,200 +11.7% |
| 2016 | $53 +2.8% | $75,400 +13.6% |
| 2014 | $52 -91.3% | $66,400 -32.8% |
| 2013 | $596 | $98,800 -0.9% |
| 2012 | $596 | $99,700 -23% |
| 2011 | -- | $129,400 |
| 2010 | $1,091 +1.2% | $129,400 -8.6% |
| 2009 | $1,079 | $141,500 |
Find assessor info on the county website
Neighborhood: Southeast Warren
Nearby homes
- $135,0002 bd2 ba1.4k sqft246 Legends Creek Way APT 207, Indianapolis, IN 46229Sold
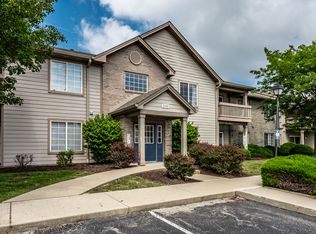
- $134,0002 bd2 ba1.4k sqft246 Legends Creek Wa 208, Indianapolis, IN 46229Sold

- $147,900-- bd-- ba-- sqft246 Legends Creek Way #WA-101, Indianapolis, IN 46229Off Market
- $153,600-- bd-- ba-- sqft246 Legends Creek Way #WA-102, Indianapolis, IN 46229Off Market
- $149,000-- bd-- ba-- sqft246 Legends Creek Way #WA-103, Indianapolis, IN 46229Off Market
- $147,3002 bd2 ba1.3k sqft246 Legends Creek Way APT 104, Indianapolis, IN 46229Off Market
- $173,200-- bd-- ba-- sqft246 Legends Creek Way #WA-205, Indianapolis, IN 46229Off Market
- $134,700-- bd-- ba-- sqft246 Legends Creek Way #WA-208, Indianapolis, IN 46229Off Market
Nearby schools
GreatSchools rating
- 3/10Grassy Creek Elementary SchoolGrades: K-4Distance: 1 mi
- 4/10Creston Middle SchoolGrades: 5-8Distance: 1.5 mi
- 2/10Warren Central High SchoolGrades: 9-12Distance: 1.7 mi
Schools provided by the listing agent
- High: Warren Central High School
Source: MIBOR as distributed by MLS GRID. This data may not be complete. We recommend contacting the local school district to confirm school assignments for this home.
Get a cash offer in 3 minutes
Find out how much your home could sell for in as little as 3 minutes with a no-obligation cash offer.
Estimated market value
$164,100
Get a cash offer in 3 minutes
Find out how much your home could sell for in as little as 3 minutes with a no-obligation cash offer.
Estimated market value
$164,100
- Indiana
- Marion County
- Indianapolis
- 46229
- Southeast Warren
- 246 Legends Creek Way Unit Wa-206
Nearby cities
Nearby neighborhoods
Nearby zip codes
Other Indianapolis Topics
