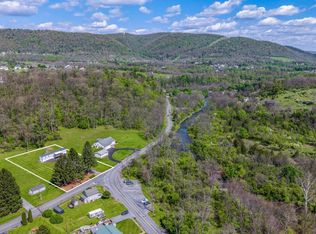
Now is the time to act.... Cute cabin in the heart of Pa. Wilds offering 30 acres of prime hunting and private enjoyment. This cabin is located in the Wolf Run Land owners association with access to mile after miles ATV riding on the Snow Shoe Rails to Trails. Enjoy viewing all the wildlife this are area has to offer including Elk. This cabin has one bedroom on the main floor and a loft area offering additional sleeping and a detached heated bunk room 9' x 11' in a shed type building. The Bunk room is in one side of the shed and a one car garage area in the other side, ideal for 4 wheeler or side by side storage. The cabin has composting toilet bathroom in the cabin and a separate outhouse. The cabin is wired for electricity powered by a generator included in the sale. The cabin has a L.P. Gas stove and one mounted gas light. Covered front porch 8' x 22' and a second smaller storage shed on the property. Here's your chance to own your own camp and 30 acres.
For sale
$249,900
246 Little Wolf Rd, Moshannon, PA 16829
1beds
769sqft
Single Family Residence
Built in 2004
30 Acres Lot
$-- Zestimate®
$325/sqft
$8/mo HOA
What's special
Mounted gas light
- 28 days
- 2,504
- 146
Likely to sell faster than
Zillow last checked:
Listing updated:
Listed by:
Ro Fisher 814-353-7355,
Linn Realty (814) 353-7355
Source: Bright MLS,MLS#: PACE2520448
Facts & features
Interior
Bedrooms & bathrooms
- Bedrooms: 1
- Bathrooms: 1
- 1/2 bathrooms: 1
- Main level bathrooms: 1
- Main level bedrooms: 1
Rooms
- Room types: Living Room, Dining Room, Bedroom 2, Kitchen, Bedroom 1, Bathroom 1
Bedroom 1
- Level: Main
- Area: 88 Square Feet
- Dimensions: 8 X 11
Bedroom 2
- Level: Upper
- Area: 154 Square Feet
- Dimensions: 14 X 11
Bathroom 1
- Level: Main
- Area: 28 Square Feet
- Dimensions: 4 X 7
Dining room
- Level: Main
- Area: 88 Square Feet
- Dimensions: 11 X 8
Kitchen
- Level: Main
- Area: 63 Square Feet
- Dimensions: 7 X 9
Living room
- Level: Main
- Area: 132 Square Feet
- Dimensions: 11 X 12
Heating
- Wood Stove, Wall Unit, Propane, Wood
Cooling
- None, Gas
Appliances
- Included: Oven/Range - Gas
- Laundry: None
Features
- Has basement: No
- Has fireplace: No
Interior area
- Total structure area: 769
- Total interior livable area: 769 sqft
- Finished area above ground: 769
- Finished area below ground: 0
Property
Parking
- Total spaces: 1
- Parking features: Other, Detached, Driveway
- Garage spaces: 1
- Has uncovered spaces: Yes
Accessibility
- Accessibility features: None
Features
- Levels: One and One Half
- Stories: 1.5
- Exterior features: Outdoor Shower
- Pool features: None
- Has view: Yes
- View description: Trees/Woods
Lot
- Size: 30 Acres
Details
- Additional structures: Above Grade, Below Grade, Outbuilding
- Parcel number: 02004,065,0000
- Zoning: SEASONAL RECREATIONAL
- Special conditions: Standard
- Other equipment: See Remarks
Construction
Type & style
- Home type: SingleFamily
- Architectural style: Cabin/Lodge
- Property subtype: Single Family Residence
Materials
- Asphalt, Frame, Wood Siding
- Foundation: Other
- Roof: Asbestos Shingle
Condition
- New construction: No
- Year built: 2004
Utilities & green energy
- Sewer: No Septic System
- Water: None
Community & HOA
Community
- Subdivision: Wolf Run Loa
HOA
- Has HOA: Yes
- HOA fee: $100 annually
- HOA name: WOLF RUN LAND OWNERS
Location
- Region: Moshannon
- Municipality: SNOW SHOE TWP
Financial & listing details
- Price per square foot: $325/sqft
- Tax assessed value: $16,110
- Annual tax amount: $1,203
- Date on market: 9/3/2026
- Listing agreement: Exclusive Right To Sell
- Listing terms: Cash,Conventional
- Ownership: Fee Simple
Estimated market value
Not available
Estimated sales range
Not available
Not available
Price history
| Date | Event | Price |
|---|---|---|
| 9/3/2026 | Listed for sale | $249,900+138%$325/sqft |
Source:  Bright MLS #PACE2520448 Report a problem Bright MLS #PACE2520448 Report a problem | ||
| 2/21/2017 | Sold | $105,000$137/sqft |
Source: Public Record Report a problem | ||
Public tax history
| Year | Property taxes | Tax assessment |
|---|---|---|
| 2024 | $1,969 -1.4% | $27,045 |
| 2023 | $1,996 +2.8% | $27,045 |
| 2022 | $1,942 +1.7% | $27,045 -16.1% |
| 2021 | $1,910 +67.9% | $32,220 +19.1% |
| 2020 | $1,138 +0.7% | $27,045 |
| 2019 | $1,129 +20.9% | $27,045 |
| 2018 | $934 | $27,045 |
| 2017 | -- | $27,045 +67.9% |
| 2016 | -- | $16,110 |
| 2015 | -- | $16,110 |
| 2014 | -- | $16,110 |
Find assessor info on the county website
Monthly payment
Est. payment
Payment breakdown
Explore the cost of this home by adjusting the details. Changes won't be saved.Climate risks
Neighborhood: 16829
Nearby schools
Schools provided by the listing agent
- Elementary: Mountaintop Area
- Middle: Bald Eagle Area Middle And High
- High: Bald Eagle Area Middle And High
- District: Bald Eagle Area
Source: Bright MLS. This data may not be complete. We recommend contacting the local school district to confirm school assignments for this home.

Similar homes
- $289,0003 bd1 ba1.1k sqft217 Old 220 Rd, Bellefonte, PA 16823For Sale

 MLS ID #PACE2520516, Skyler Woodward, Realty One Group Landmark. Bright MLS
 - $279,9001 bd1 ba576 sqft68 Ladybug Ln, Allport, PA 16821For Sale
 MLS ID #07-7815, Wanda Ryen, Ryen Realty LLC. Clearfield Jefferson AOR
 - $210,0002 bd2 ba1.1k sqft245 Seibert Rd, Bellefonte, PA 16823For Sale
 MLS ID #PACE2518886, Joni Teaman Spearly, Kissinger, Bigatel & Brower. Bright MLS
 - $305,0003 bd1 ba972 sqft136 Creekside Dr, State College, PA 16801For Sale
 MLS ID #PACE2520644, Doug Brown, Kissinger, Bigatel & Brower. Bright MLS
 - $189,9002 bd1 ba860 sqft3546 Black Moshannon Rd, Philipsburg, PA 16866For SaleMLS ID #PACE2520326, Natasha Luzier, Ryen Realty LLC. Bright MLS
- $145,0003 bd2 ba1k sqft117 Cherokee Ct, Julian, PA 16844For SaleMLS ID #PACE2519816, Joni Teaman Spearly, Kissinger, Bigatel & Brower. Bright MLS
- $144,9003 bd2 ba880 sqft382 Hawk Ln, Julian, PA 16844New ConstructionMLS ID #PACE2435242, Scott Yocum, Yocum Real Estate Centre, LLC. Bright MLS
