Skip main navigation
Off market
  • Price Unknown

    246 Lockwood Dr, Bluffton, SC 29910

    3beds
    1,890sqft
    Single Family Residence
    Built in 2024
    -- sqft lot
    $-- Zestimate®
    $--/sqft
    $2,854 Estimated rent

    Home value

    Not available

    Estimated sales range

    Not available

    $2,854/mo

    Zestimate® history
    Loading
    Loading...

    Owner options

    List your home for rent

    $2,854/mo

    Rent Zestimate®

    Find your next renter with Zillow Rental Manager. Plus, with online applications, you can quickly screen prospective tenants – for free.

    Learn more

    $2,854/mo

    Rent Zestimate®

    Refinance and save

    Refinancing to a lower rate could help reduce your monthly payments and save thousands over the life of the loan.

    See today's rates

    Explore your selling options

    Work with a Zillow partner agent

    Leverage their expertise and Zillow's premium Showcase listings to get your home seen by more buyers.

    Get started

    List with your own agent

    Get your home in front of millions of buyers by listing it on Zillow.

    Learn how to do it

    Sell it yourself

    Take full control of how buyers see your home on Zillow by listing For Sale by Owner (FSBO).

    List your home

    What's special

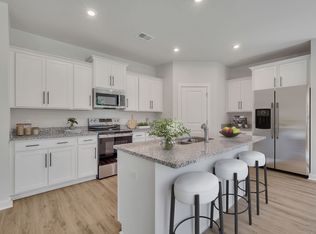


    Are you looking for the perfect home that checks all the boxes? Look no further than the stunning Rainey Plan! This two-story gem offers everything you could ever want and more. As you enter through the garage, you'll be greeted by a spacious mudroom, complete with the option of a bench and cubbies. Say goodbye to clutter and hello to organization! Stepping into the main area of the home, you'll instantly fall in love with the open concept design that seamlessly connects the kitchen, breakfast area, and family room. Perfect for entertaining, the kitchen boasts a large island and pantry, providing ample space for all your culinary adventures. Heading upstairs, you'll find the primary bedroom, a true sanctuary with its own private retreat. Pamper yourself in the 5' shower, enjoy the convenience of dual sinks, and revel in the abundance of storage provided by the walk-in closet. Additionally, the second level features two more bedrooms and another full bathroom, ensuring ample space for family and guests alike. Don't miss out on this exceptional home that offers both style and functionality. Schedule a showing today and envision the possibilities that await you in the Rainey plan!

    This property is off market, which means it's not currently listed for sale or rent on Zillow. This may be different from what's available on other websites or public sources.
    Zillow last checked:

    Listing updated:

    Source: Stanley Martin HomesMLS Logo

    Facts & features

    Interior

    Bedrooms & bathrooms
    • Bedrooms: 3
    • Bathrooms: 3
    • Full bathrooms: 2
    • 1/2 bathrooms: 1
    Interior area
    • Total interior livable area: 1,890 sqft

    Property

    Parking
    • Total spaces: 2
    • Parking features: Garage
    • Garage spaces: 2

    Construction

    Type & style
    • Home type: SingleFamily
    • Property subtype: Single Family Residence
    Condition
    • New Construction
    • New construction: Yes
    • Year built: 2024
    Details
    • Builder name: Stanley Martin Homes

    Community & neighborhood

    Location
    • Region: Bluffton
    • Subdivision: Hamilton Grove

    Price history

    DateEventPrice
    6/25/2024Listing removed$395,590$209/sqft
    Source: Stanley Martin Homes Report a problem
    6/13/2024Listed for sale$395,590$209/sqft
    Source: Stanley Martin Homes Report a problem

    Public tax history

    Tax history is unavailable.

    Neighborhood: 29910

    Nearby schools

    GreatSchools rating