Skip main navigation
Off market
Street View
  • $536,700

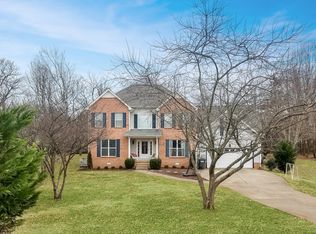
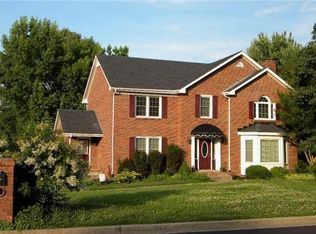
    246 Longwood Ln, Clarksville, TN 37043

    4beds
    3,609sqft
    SingleFamily
    Built in 1993
    0.54 Acres Lot
    $536,700 Zestimate®
    $149/sqft
    $2,610 Estimated rent

    Home value

    $536,700

    $499,000 - $574,000

    $2,610/mo

    Zestimate® history
    Loading
    Loading...

    Owner options

    List your home for rent

    $2,610/mo

    Rent Zestimate®

    Find your next renter with Zillow Rental Manager. Plus, with online applications, you can quickly screen prospective tenants – for free.

    Learn more

    $2,610/mo

    Rent Zestimate®

    Refinance and save

    $3,151/mo

    Est. payment

    Refinancing to a lower rate could help reduce your monthly payments and save thousands over the life of the loan.

    See today's rates

    $3,151/mo

    Est. payment

    Explore your selling options

    Work with a Zillow partner agent

    Leverage their expertise and Zillow's premium Showcase listings to get your home seen by more buyers.

    Get started

    List with your own agent

    Get your home in front of millions of buyers by listing it on Zillow.

    Learn how to do it

    Sell it yourself

    Take full control of how buyers see your home on Zillow by listing For Sale by Owner (FSBO).

    List your home

    What's special

    Newly remodeled kitchen with Corian countertops, stainless steel appliances with gas stove and double oven, refinished cabinetry with updated hardware, and tile floors. Beautiful hardwood floors extend throughout the main level. The living room has the added feature of a cozy large brick fireplace with vent less gas insert and oversized logs with realistic burn and programmable thermostat. Upstairs with the four large bedrooms are newly remodeled, spa inspired bathrooms with tile, cultured marble countertops, and updated lighting. The basement has been recently finished with tile floors, programmable gas fireplace, and wired for surround sound. The rooms throughout the home are accented with ornate crown molding and chair rail in the formal dining room and eat-in. The oversized garage is located under the main level, adjacent to the basement. Rear walk-out deck off the main level overlooks a large fenced in backyard. The equally large front and side yards are equipped with a programmable in ground sprinkler system.

    This property is not currently displayed as for sale or rent on Zillow. This may be different from what's on other websites or public sources.

    Facts & features

    Interior

    Bedrooms & bathrooms
    • Bedrooms: 4
    • Bathrooms: 3
    • Full bathrooms: 2
    • 1/2 bathrooms: 1
    Heating
    • Forced air, Heat pump, Electric, Gas
    Cooling
    • Central
    Appliances
    • Included: Dishwasher, Freezer, Garbage disposal, Microwave, Range / Oven, Refrigerator
    Features
    • Flooring: Tile, Carpet, Hardwood
    • Basement: Finished
    • Has fireplace: Yes
    Interior area
    • Total interior livable area: 3,609 sqft

    Property

    Parking
    • Total spaces: 2
    • Parking features: Garage - Attached
    Features
    • Exterior features: Brick
    Lot
    • Size: 0.54 Acres
    Details
    • Parcel number: 081DA01100000

    Construction

    Type & style
    • Home type: SingleFamily
    Materials
    • Foundation: Footing
    • Roof: Shake / Shingle
    Condition
    • Year built: 1993

    Community & HOA

    Location
    • Region: Clarksville

    Financial & listing details

    • Price per square foot: $149/sqft
    • Tax assessed value: $405,900
    • Annual tax amount: $3,024

    Price history

    DateEventPrice
    1/5/2015Sold$235,000$65/sqft
    Source: RealTracs MLS as distributed by MLS GRID #1588384 Report a problem
    11/13/2014Pending sale$235,000$65/sqft
    Source: Crye-Leike #1588384 Report a problem
    11/8/2014Price change$235,000-4.9%$65/sqft
    Source: Crye-Leike #1588384 Report a problem
    8/13/2014Listed for sale$247,000+35%$68/sqft
    Source: Byers & Harvey Inc. #1566673 Report a problem
    8/10/1998Sold$183,000+5.8%$51/sqft
    Source: Public Record Report a problem
    2/17/1996Sold$173,000$48/sqft
    Source: Public Record Report a problem

    Public tax history

    YearProperty taxesTax assessment
    2024$3,024 +1.6%$101,475 +43.9%
    2023$2,975 $70,500
    2022$2,975 +41.1%$70,500
    2021$2,108 -25.6%$70,500
    2020$2,834 0%$70,500
    2019$2,834 $70,500 +40.2%
    2018$2,834 +46.8%$50,300 -20%
    2017$1,931 -30%$62,900
    2016$2,760 $62,900 -1.8%
    2015$2,760 +3.7%$64,025
    2014$2,662 +0.6%$64,025 +6%
    2013$2,646 +0%$60,400 +0%
    2011$2,645 +6.3%$60,389
    2010$2,488 $60,389
    2009$2,488 $60,389
    2008-- $60,389 +10%
    2007$2,442 +0%$54,883
    2006$2,442 +7.4%$54,883 +14.5%
    2005$2,273 +5.6%$47,950
    2004$2,153 $47,950
    2002$2,153 $47,950 +7.9%
    2001-- $44,448 -75%
    2000-- $177,791
    Find assessor info on the county website

    Neighborhood: Savannah

    Nearby schools

    GreatSchools rating
    Get a cash offer in 3 minutes
    Find out how much your home could sell for in as little as 3 minutes with a no-obligation cash offer.
    Estimated market value
    $536,700
    Get a cash offer in 3 minutes
    Find out how much your home could sell for in as little as 3 minutes with a no-obligation cash offer.
    Estimated market value
    $536,700