Skip main navigation
Sold for $2,700,000
  • $2,700,000

    246 Loring Avenue, Pelham, NY 10803

    6beds
    4,218sqft
    Single Family Residence, Residential
    Built in 1909
    0.34 Acres Lot
    $2,954,600 Zestimate®
    $640/sqft
    $8,513 Estimated rent

    Home value

    $2,954,600

    $2.63M - $3.31M

    $8,513/mo

    Zestimate® history
    Loading
    Loading...

    Owner options

    List your home for rent

    $8,513/mo

    Rent Zestimate®

    Find your next renter with Zillow Rental Manager. Plus, with online applications, you can quickly screen prospective tenants – for free.

    Learn more

    $8,513/mo

    Rent Zestimate®

    Refinance and save

    $18,012/mo

    Est. payment

    Refinancing to a lower rate could help reduce your monthly payments and save thousands over the life of the loan.

    See today's rates

    $18,012/mo

    Est. payment

    Explore your selling options

    Work with a Zillow partner agent

    Leverage their expertise and Zillow's premium Showcase listings to get your home seen by more buyers.

    Get started

    List with your own agent

    Get your home in front of millions of buyers by listing it on Zillow.

    Learn how to do it

    Sell it yourself

    Take full control of how buyers see your home on Zillow by listing For Sale by Owner (FSBO).

    List your home

    What's special

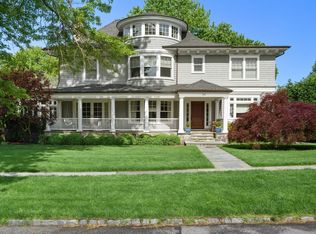
    A Timeless Victorian Gem in Pelham Heights – A Perfect Blend of Elegance and Modern Comfort. Welcome to 246 Loring Avenue, a stunning stone and shingle Victorian nestled on one of the most sought-after streets in Pelham Heights. With undeniable curb appeal and over 4,200 square feet of beautifully designed living space, this 6-bedroom home on .34 acres offers the perfect combination of historic charm and modern luxury. If you’re seeking a spacious, elegant home with unbeatable proximity to NYC, this residence offers everything you’re looking for. Step inside the grand foyer, where high ceilings, intricate period moldings, and a wood-burning fireplace welcome you into the home. The expansive living room flows seamlessly into the formal dining room, complete with a charming window seat and a hidden door that leads out to the inviting front porch—perfect for blending indoor and outdoor living. Designed for both style and function, the remodeled kitchen is a chef’s dream. Anchored by a large quartz island, the kitchen features Wolf appliances, double wall ovens, a Sub-Zero refrigerator, and a bar area with a separate sink and pantry. An adjacent breakfast room with custom built-ins offers a versatile space that could easily double as a second family room. The outdoor spaces are just as captivating as the interior. A flat, private backyard is perfect for play, while the stone patio with a built-in grill and custom fire pit area is ideal for al fresco dining and evening gatherings.The primary suite upstairs offers a true retreat, featuring a brand-new spa bath that feels straight out of a luxury hotel. Indulge in the oversized shower with custom tile work, or soak in the separate tub for a relaxing escape. Double custom vanities add style and function, while the ensuite leads into a beautifully designed walk-in closet with ample space for your wardrobe and accessories.Two additional bedrooms and a newly updated hall bath complete the second floor, while the third floor offers two more bedrooms, a bonus room currently used as a fitness area, and another full bath, creating abundant space for family or guests. The partially finished walk-out basement provides terrific flex space, including a rec room, den, TV room, laundry, and full bath—making it ideal for an au pair or in-law suite. Location is everything, and this home is perfectly situated for ultimate convenience—you’re within walking distance to Colonial Elementary, Pelham Middle and High Schools, the Metro-North train station, and the village shops and restaurants. Homes like this, with a perfect blend of historic charm, modern amenities, and a prime location, rarely come on the market. Don’t miss your chance to own this Pelham Heights masterpiece—schedule your private tour today! Additional Information: Amenities:Dressing Area,Soaking Tub,Storage,ParkingFeatures:2 Car Detached,

    Zillow last checked:

    Listing updated:

    Listed by:

    Jennifer A. Gilchrist 914-874-3094,

    Compass Greater NY, LLC 914-738-5150,

    Jennifer Meyer 914-844-8527,

    Compass Greater NY, LLC

    Bought with:

    Non Member-MLS

    Buyer Representation Office

    Source: OneKey® MLS as distributed by MLS GRID,MLS#: H6329769MLS Logo

    Facts & features

    Interior

    Bedrooms & bathrooms
    • Bedrooms: 6
    • Bathrooms: 5
    • Full bathrooms: 4
    • 1/2 bathrooms: 1
    Heating
    • Forced Air, Radiant
    Cooling
    • Central Air
    Appliances
    • Included: Stainless Steel Appliance(s), Gas Water Heater, Convection Oven, Cooktop, Dishwasher, Disposal, Dryer, ENERGY STAR Qualified Appliances, Microwave, Refrigerator, Oven, Washer, Wine Refrigerator
    Features
    • Built-in Features, Chandelier, Entertainment Cabinets, Speakers, Chefs Kitchen, Double Vanity, Eat-in Kitchen, Formal Dining, Entrance Foyer, Kitchen Island, Primary Bathroom, Original Details, Pantry, Quartz/Quartzite Counters
    • Flooring: Hardwood, Carpet
    • Windows: Drapes, Screens, Blinds
    • Basement: Finished,Full,Walk-Out Access
    • Attic: None
    • Number of fireplaces: 2
    Interior area
    • Total structure area: 4,218
    • Total interior livable area: 4,218 sqft

    Property

    Parking
    • Total spaces: 2
    • Parking features: Detached, Electric Vehicle Charging Station(s), Garage Door Opener
    Features
    • Levels: Three Or More
    • Stories: 4
    • Patio & porch: Patio, Porch
    • Exterior features: Gas Grill, Speakers
    Lot
    • Size: 0.34 Acres
    • Features: Near School, Near Shops, Near Public Transit, Sprinklers In Front, Sprinklers In Rear
    Details
    • Parcel number: 4403164053000010000010

    Construction

    Type & style
    • Home type: SingleFamily
    • Architectural style: Victorian
    • Property subtype: Single Family Residence, Residential
    Materials
    • Shingle Siding, Stone
    Condition
    • Actual
    • Year built: 1909
    Details
    • Builder model: Victorian

    Utilities & green energy

    • Sewer: Public Sewer
    • Water: Private
    • Utilities for property: Trash Collection Public

    Community & neighborhood

    Security
    • Security features: Security System
    Location
    • Region: Pelham

    Other

    Other facts
    • Listing agreement: Exclusive Right To Sell

    Price history

    DateEventPrice
    2/7/2025Sold$2,700,000+1.9%$640/sqft
    Source: OneKey® MLS as distributed by MLS GRID #H6329769 Report a problem
    11/13/2024Pending sale$2,650,000$628/sqft
    Source: OneKey® MLS as distributed by MLS GRID #H6329769 Report a problem
    10/23/2024Listed for sale$2,650,000+35.4%$628/sqft
    Source: OneKey® MLS as distributed by MLS GRID #H6329769 Report a problem
    6/24/2016Sold$1,957,000+5.8%$464/sqft
    Source: OneKey® MLS as distributed by MLS GRID #H4607233 Report a problem
    3/4/2016Pending sale$1,849,000$438/sqft
    Source: William Pitt and Julia B. Fee Sotheby's International Realty #4607233 Report a problem
    2/24/2016Listed for sale$1,849,000+227.3%$438/sqft
    Source: Julia B Fee Sothebys Int. Rlty #4607233 Report a problem
    5/26/1994Sold$565,000$134/sqft
    Source: Public Record Report a problem

    Public tax history

    YearProperty taxesTax assessment
    2025-- $2,422,000 +4%
    2024-- $2,329,000 +5%
    2023-- $2,218,000 +9%
    2022-- $2,035,000 +10%
    2021-- $1,850,000
    2020-- $1,850,000 -5.1%
    2019-- $1,950,000
    2018-- $1,950,000 +2.6%
    2017-- $1,900,000 +13.1%
    2016-- $1,680,000 +14.3%
    2015-- $1,470,000 +5%
    2014-- $1,400,000 +3.7%
    2013-- $1,350,000
    2012-- $1,350,000 -3.6%
    2011-- $1,400,000 -6.7%
    2010-- $1,500,000 -20.4%
    2009-- $1,885,500
    2008-- $1,885,500
    2007-- $1,885,500 +4%
    2006-- $1,813,000 +10%
    2005-- $1,648,000 +9%
    2004-- $1,511,900 +5%
    2003-- $1,439,900 +10%
    2002-- $1,309,000 +19%
    2001-- $1,100,000 +24.3%
    2000-- $885,000 +22.1%
    1999-- $725,000

    Find assessor info on the county website

    Neighborhood: 10803

    Nearby schools

    GreatSchools rating
    Schools provided by the listing agent
    • Elementary: Colonial
    • Middle: Pelham Middle School
    • High: Pelham Memorial High School

    Source: OneKey® MLS as distributed by MLS GRID. This data may not be complete. We recommend contacting the local school district to confirm school assignments for this home.

    Get a cash offer in 3 minutes
    Find out how much your home could sell for in as little as 3 minutes with a no-obligation cash offer.
    Estimated market value
    $2,954,600
    Get a cash offer in 3 minutes
    Find out how much your home could sell for in as little as 3 minutes with a no-obligation cash offer.
    Estimated market value
    $2,954,600