Skip main navigation
Pending
  • $425,000

    246 Main St, Aurora, NY 13026

    4beds
    2,400sqft
    Loading
    Single Family Residence
    Built in 1930
    0.5 Acres Lot
    $419,600 Zestimate®
    $177/sqft
    $-- HOA

    What's special

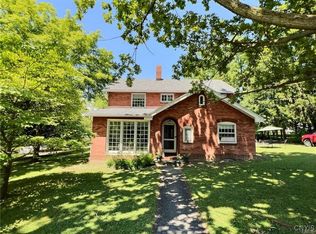
    Colonial-style homeSpacious bedroomsBeautifully appointed bathsOpen-air delightFormal dining roomCharming screened roomWell-equipped kitchen
    Stunning colonial home nestled on the picturesque corner of Wells Rd and Main Street in the historic Village of Aurora, NY, this stunning colonial-style home embodies the perfect blend of tranquility and hometown charm. Aurora, renowned for its resort and lake community, offers an idyllic setting for this elegant residence. Boasting a commanding presence, the home features 4 spacious bedrooms and 1.5 beautifully appointed baths. The first floor invites you to unwind in the serene screened porch, where you can savor captivating views of the lake. The second-story porch, an open-air delight, serves as a unique and inviting space for entertaining guests. Inside, the floor plan flows seamlessly, enhancing both functionality and aesthetic appeal. The formal dining room transitions effortlessly into the well-equipped kitchen. The living room, complete with fireplace, leads to the charming screened room, perfect for relaxing in comfort. This colonial gem in the heart of Aurora offers an unparalleled living experience, combining historic elegance with modern comforts. Don’t miss the opportunity to make this exceptional property your own. All offers will be reviewed Saturday 7/20/24 @5:00PM
    731 days
    |
    27
    |
    0
    |

    Zillow last checked:

    Listing updated:

    Listed by:

    Berkshire Hathaway HomeServices Heritage Realty 607-428-0708,

    Dana Decker 607.423.4719

    Source: NYSAMLSs,MLS#: S1550464MLS LogoOriginating MLS: Cortland

      Facts & features

      Interior

      Bedrooms & bathrooms
      • Bedrooms: 4
      • Bathrooms: 2
      • Full bathrooms: 1
      • 1/2 bathrooms: 1
      • Main level bathrooms: 1
      Heating
      • Oil, Hot Water, Radiant
      Appliances
      • Included: Gas Oven, Gas Range, Oil Water Heater, Refrigerator
      • Laundry: In Basement
      Features
      • Separate/Formal Dining Room, Entrance Foyer, Eat-in Kitchen, Separate/Formal Living Room
      • Flooring: Luxury Vinyl
      • Basement: Full
      • Number of fireplaces: 1
      Interior area
      • Total structure area: 2,400
      • Total interior livable area: 2,400 sqft

      Property

      Parking
      • Total spaces: 1
      • Parking features: Attached, Garage
      • Attached garage spaces: 1
      Features
      • Levels: Two
      • Stories: 2
      • Patio & porch: Open, Porch, Screened
      • Exterior features: Blacktop Driveway
      Lot
      • Size: 0.5 Acres
      • Dimensions: 146 x 169
      • Features: Residential Lot
      Details
      • Parcel number: 05340118201700010140000000
      • Special conditions: Standard

      Construction

      Type & style
      • Home type: SingleFamily
      • Architectural style: Colonial
      • Property subtype: Single Family Residence
      Materials
      • Brick
      • Foundation: Poured
      • Roof: Asphalt
      Condition
      • Resale
      • Year built: 1930

      Utilities & green energy

      • Sewer: Connected
      • Water: Connected, Public
      • Utilities for property: Sewer Connected, Water Connected

      Community & HOA

      Community
      • Subdivision: Village/Aurora
      Location
      • Region: Aurora

      Financial & listing details

      • Price per square foot: $177/sqft
      • Tax assessed value: $280,000
      • Annual tax amount: $6,046
      • Date on market: 7/9/2024
      • Cumulative days on market: 246 days
      • Listing terms: Cash,Conventional

        Estimated market value

        $419,600

        $369,000 - $478,000

        $3,007/mo

        Price history

        DateEventPrice
        9/6/2025Pending sale$425,000$177/sqft
        Source: NYSAMLSs #S1550464 Report a problem
        9/5/2025Listing removed$425,000$177/sqft
        Source: NYSAMLSs #S1550464 Report a problem
        6/20/2025Pending sale$425,000$177/sqft
        Source: NYSAMLSs #S1550464 Report a problem
        6/20/2025Listing removed$425,000$177/sqft
        Source: NYSAMLSs #S1550464 Report a problem
        7/24/2024Pending sale$425,000$177/sqft
        Source: NYSAMLSs #S1550464 Report a problem
        7/9/2024Listed for sale$425,000+183.3%$177/sqft
        Source: NYSAMLSs #S1550464 Report a problem
        12/22/2008Sold$150,000+66.9%$63/sqft
        Source: Agent Provided Report a problem
        9/6/2001Sold$89,900$37/sqft
        Source: Agent Provided Report a problem

        Public tax history

        YearProperty taxesTax assessment
        2025-- $280,000
        2024-- $280,000
        2023-- $280,000
        2022-- $280,000 +9.7%
        2021-- $255,200
        2020-- $255,200
        2019-- $255,200
        2018-- $255,200
        2017$3,460 $255,200
        2016-- $255,200
        2015-- $255,200 +31.1%
        2014-- $194,700
        2013-- $194,700
        2012-- $194,700
        2011-- $194,700 -2%
        2010-- $198,700 -2%
        2009-- $202,800 +13%
        2008-- $179,500
        2007-- $179,500
        2006-- $179,500
        2005-- $179,500
        2004-- $179,500
        2003-- $179,500 +38.3%
        2002-- $129,800
        2001-- $129,800
        Find assessor info on the county website

        Monthly payment

        Estimated monthly payment$1,822
        All calculations are estimates and provided by Zillow, Inc. for informational purposes only. Actual amounts may vary.
        HOA fees may include property taxes on listings classified as Co-Ops. Contact the listing agent and/or owner for fee details.
        Mortgage interest rates are dependent on a number of factors, including credit score, down payment, and repayment length. Interest rate data provided by Zillow Group Marketplace, Inc. as of 1/1/1970 from various mortgage lenders with which we have lead or other similar arrangements; the Estimated Payment is an average of those rates.
        See how much you could borrow to make a competitive offer.

        Climate risks

        Neighborhood: 13026

        Getting around

        22 / 100
        Car-Dependent
        21 / 100
        Somewhat Bikeable

        Nearby schools

        GreatSchools rating
        Schools provided by the listing agent
        • District: Southern Cayuga

        Source: NYSAMLSs. This data may not be complete. We recommend contacting the local school district to confirm school assignments for this home.

        A local agent can set up tours, give advice and negotiate with sellers.

        Browse local experts

        Similar homes