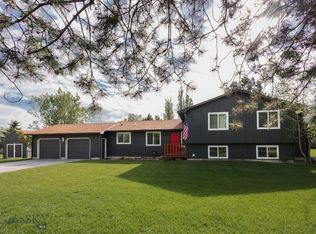
Welcome to this beautifully maintained 3,020-sqft home in one of the most sought-after subdivisions in the Bozeman area. This home offers 3 bedrooms, 2.5 bath, office, versatile upstairs 2nd living room, & oversized 3 car garage. The open floor plan creates a seamless flow between the kitchen, dining, & living spaces, anchored by a cozy fireplace. The kitchen features a walk-in pantry, granite countertops, & recently updated stainless steel appliances. Outside, you’ll discover your own private backyard oasis. The vinyl-fenced yard features fruit trees, a large patio, & concrete pad wired for a hot tub-creating, for relaxation & entertaining. Located in a warm community with 2 playgrounds & an extensive trail system, this home offers the perfect balance of Neighborhood Charm & Montana Adventure.
Sellers offering $10.000,00 Concessions towards mortgage buy down, or Closing costs.
For sale
$959,900
246 Mammoth Fork Dr, Bozeman, MT 59718
3beds
3,007sqft
Single Family Residence
Built in 2012
-- sqft lot
$934,400 Zestimate®
$319/sqft
$50/mo HOA
What's special
Open floor planLarge patioPrivate backyard oasisVinyl-fenced yardFruit treesCozy fireplaceWalk-in pantry
- 38 days |
- 303 |
- 5 |
Zillow last checked:
Listing updated:
Listed by:
Randall Adams 406-390-4040,
Rankin Realty
Source: BMTMLS,MLS#: 359988 Originating MLS: Billings Association Of REALTORS
Originating MLS: Billings Association Of REALTORSFacts & features
Interior
Bedrooms & bathrooms
- Bedrooms: 3
- Bathrooms: 3
- Full bathrooms: 2
- 1/2 bathrooms: 1
Primary bedroom
- Description: Flooring: Carpet
- Features: Ceiling Fan(s), Closet, Granite Counters, Walk-In Closet(s)
- Level: Upper
Bedroom
- Description: Birch,Flooring: Carpet,Laminate
- Features: Walk-In Closet(s)
- Level: Upper
Bedroom
- Description: Flooring: Carpet
- Features: Closet, Walk-In Closet(s)
- Level: Upper
Dining room
- Description: Flooring: Laminate
- Level: Main
Family room
- Description: Flooring: Carpet
- Level: Upper
Kitchen
- Description: Birch,Breakfast Bar,Island,Pantry,Flooring: Laminate
- Features: Granite Counters, Sliding Doors, Sink
- Level: Main
Laundry
- Description: Flooring: Laminate
- Features: Sink
- Level: Main
Living room
- Description: Flooring: Laminate
- Features: Ceiling Fan(s), Fireplace
- Level: Main
Office
- Description: Flooring: Laminate
- Features: French Door(s)/Atrium Door(s)
- Level: Main
Heating
- Forced Air, Gas, Other
Cooling
- Central Air
Appliances
- Included: Built-In Range, Dishwasher, Disposal, Gas Range, Indoor Grill, Microwave, Oven, Range, Refrigerator, Water Softener Owned, Water Purifier
Features
- Ceiling Fan(s), Pantry, Window Treatments
- Windows: Window Treatments
- Basement: Crawl Space
- Number of fireplaces: 2
Interior area
- Total interior livable area: 3,007 sqft
- Finished area above ground: 3,007
Video & virtual tour
Property
Parking
- Total spaces: 3
- Parking features: Attached
- Attached garage spaces: 3
Features
- Levels: Two
- Stories: 2
- Patio & porch: Deck, Front Porch
- Exterior features: Deck, Sprinkler/Irrigation
- Fencing: Fenced
Lot
- Features: Interior Lot
Details
- Parcel number: RFF52097
- Zoning description: Residential 6000
Construction
Type & style
- Home type: SingleFamily
- Architectural style: Two Story
- Property subtype: Single Family Residence
Materials
- Roof: Asphalt
Condition
- Resale
- Year built: 2012
Utilities & green energy
- Sewer: Public Sewer
- Water: Public
Community & HOA
Community
- Subdivision: Gallatin Heights Sub Ph 1
HOA
- Has HOA: Yes
- HOA fee: $600 annually
Location
- Region: Bozeman
Financial & listing details
- Price per square foot: $319/sqft
- Tax assessed value: $807,118
- Annual tax amount: $4,294
- Date on market: 6/12/2026
Estimated market value
$934,400
$888,000 - $981,000
$4,534/mo
Price history
| Date | Event | Price |
|---|---|---|
| 6/13/2026 | Listed for sale | $959,900+140%$319/sqft |
Source:  BMTMLS #359988 Report a problem BMTMLS #359988 Report a problem | ||
| 10/23/2018 | Sold | -- |
Source: Agent Provided Report a problem | ||
| 10/8/2018 | Pending sale | $399,999$133/sqft |
Source: Keller Williams Montana Realty #319407 Report a problem | ||
| 10/4/2018 | Listed for sale | $399,999$133/sqft |
Source: Keller Williams Montana Realty #319407 Report a problem | ||
| 9/19/2018 | Pending sale | $399,999$133/sqft |
Source: Keller Williams Montana Realty #319407 Report a problem | ||
| 9/11/2018 | Price change | $399,999-7%$133/sqft |
Source: Keller Williams Montana Realty #319407 Report a problem | ||
| 8/11/2018 | Price change | $429,900-3.4%$143/sqft |
Source: Keller Williams Montana Realty #319407 Report a problem | ||
| 7/21/2018 | Price change | $444,950+0%$148/sqft |
Source: Keller Williams Montana Realty #319407 Report a problem | ||
| 6/26/2018 | Price change | $444,900-3.2%$148/sqft |
Source: Keller Williams Montana Realty #319407 Report a problem | ||
| 6/10/2018 | Listed for sale | $459,800$153/sqft |
Source: Keller Williams Montana Realty #319407 Report a problem | ||
| 12/10/2012 | Sold | -- |
Source: Big Sky Country MLS #186527 Report a problem | ||
Public tax history
| Year | Property taxes | Tax assessment |
|---|---|---|
| 2025 | $3,269 -32.7% | $772,700 -5.6% |
| 2024 | $4,857 +1.9% | $818,600 |
| 2023 | $4,765 +30.9% | $818,600 +66.6% |
| 2022 | $3,641 -1.1% | $491,300 |
| 2021 | $3,682 +5.1% | $491,300 +13.4% |
| 2020 | $3,503 -5.6% | $433,100 |
| 2019 | $3,710 +4.1% | $433,100 +22.6% |
| 2018 | $3,563 +1.4% | $353,400 |
| 2017 | $3,514 +3.2% | $353,400 +14.3% |
| 2016 | $3,405 | $309,200 |
| 2015 | $3,405 +9.6% | $309,200 +72.9% |
| 2014 | $3,106 +26.7% | $178,821 +3.9% |
| 2013 | $2,452 | $172,163 |
Find assessor info on the county website
Monthly payment
Est. payment
Payment breakdown
Explore the cost of this home by adjusting the details. Changes won't be saved.Climate risks
Neighborhood: 59718
Nearby schools
GreatSchools rating
- 10/10Ridge View Elementary SchoolGrades: PK-4Distance: 3.6 mi
- 6/10Belgrade Middle SchoolGrades: 5-8Distance: 4.1 mi
- 6/10Belgrade High SchoolGrades: 9-12Distance: 4 mi
- $659,9003 bd2 ba1.7k sqft262 Mammoth Fork Dr, Bozeman, MT 59718Off Market
- $749,5004 bd2 ba2.6k sqft232 Mammoth Fork Dr, Bozeman, MT 59718Off Market

- $589,8003 bd2 ba1.5k sqft133 Scott Dr, Bozeman, MT 59718Off Market
- $--4 bd2 ba1.9k sqft121 Scott Dr, Bozeman, MT 59718Sold

- $735,9004 bd2 ba2.7k sqft278 Mammoth Fork Dr, Bozeman, MT 59718Off Market
- $668,7003 bd2 ba1.7k sqft216 Mammoth Fork Dr, Bozeman, MT 59718Off Market
- $739,9004 bd2 ba2.6k sqft249 Mammoth Fork Dr, Bozeman, MT 59718Off Market
- $618,9004 bd2 ba1.8k sqft267 Mammoth Fork Dr, Bozeman, MT 59718Off Market
A local agent can set up tours, give advice and negotiate with sellers.
A local lender can help you make sure your offer is ready when you are.
Similar homes
- $785,0004 bd3 ba2.8k sqft16 Elise Way, Bozeman, MT 59718For Sale
 MLS ID #411832, Kelsey Renevier, Coldwell Banker Distinctive Properties. Big Sky Country MLS
 - $995,0004 bd3 ba2.4k sqft236 Cirque Dr, Bozeman, MT 59718For Sale
 MLS ID #410776, Jenna Donahue, Keller Williams Montana Realty. Big Sky Country MLS
 - $935,0004 bd2 ba2.1k sqft3490 Magenta Rd, Bozeman, MT 59718For Sale
 MLS ID #411489, Joe Duval, Montana Life Real Estate. Big Sky Country MLS
 - $960,0003 bd3 ba2.2k sqft79 Stafford Ave, Bozeman, MT 59718For Sale
 MLS ID #412390, Aaron Cox, Berkshire Hathaway - Bozeman. Big Sky Country MLS
 - $1,199,0003 bd3 ba2.5k sqft605 E Cameron Bridge Rd, Bozeman, MT 59718For SaleMLS ID #409857, Matthew Ryan, Bozeman Real Estate Group. Big Sky Country MLS
- $745,0003 bd2 ba1.8k sqft64 E Clara Ct, Bozeman, MT 59718For SaleMLS ID #413383, PollyAnna Snyder, Engel & Volkers - Bozeman. Big Sky Country MLS
- $839,0004 bd3 ba3.4k sqft95 Arrowhead Trl, Bozeman, MT 59718For SaleMLS ID #410268, Lacy Browne, Legacy Brokers. Big Sky Country MLS
- $925,0003 bd3 ba1.7k sqft4553 Cascade St, Bozeman, MT 59718For SaleMLS ID #412864, Margaret Asay, Bozeman Brokers. Big Sky Country MLS
- $875,0004 bd3 ba2.8k sqft359 Annie Glade Dr, Bozeman, MT 59718For SaleMLS ID #410775, Matthew Ryan, Bozeman Real Estate Group. Big Sky Country MLS
- $1,100,0004 bd3 ba2.2k sqft153 Pathfinder Trl, Bozeman, MT 59718For SaleMLS ID #411960, Andrew Hurlburt, Bozeman Real Estate Group. Big Sky Country MLS
- $957,5003 bd4 ba2.8k sqft395 Hereford Dr, Belgrade, MT 59714For SaleMLS ID #409035, Barbara Barber, Montana Life Real Estate. Big Sky Country MLS
- $925,0003 bd3 ba3.1k sqft4913 Itana Cir, Bozeman, MT 59715For SaleMLS ID #412574, Jim Woodley, ERA Landmark Real Estate. Big Sky Country MLS
- $915,0004 bd3 ba2.4k sqft3103 Annie St, Bozeman, MT 59718For SaleMLS ID #411999, Randy Mlinek, RE/MAX Legacy. Big Sky Country MLS
- $1,145,0004 bd4 ba2.6k sqft262 Parklands Trl, Bozeman, MT 59718For SaleMLS ID #411185, Crystal Chase-Kirchhoff, Keller Williams Montana Realty. Big Sky Country MLS
- $1,175,0005 bd3 ba3.6k sqft402 Circle F Trl, Bozeman, MT 59718For SaleMLS ID #411810, PollyAnna Snyder, Engel & Volkers - Bozeman. Big Sky Country MLS
- $869,0004 bd3 ba2.2k sqft4767 Victory St, Bozeman, MT 59718For SaleMLS ID #411941, Tanner Rauk, Compass West Land Sales. Big Sky Country MLS
- $900,0005 bd3 ba3k sqft158 Harvester Ln, Belgrade, MT 59714For SaleMLS ID #412648, Margaret Asay, Bozeman Brokers. Big Sky Country MLS
- $615,0003 bd2 ba1.5k sqft170 Chestnut Grove Ave, Bozeman, MT 59718For SaleMLS ID #413385, Jean White, Berkshire Hathaway - Bozeman. Big Sky Country MLS
- $699,9004 bd3 ba2k sqft135 Bison Trl, Bozeman, MT 59718For SaleMLS ID #412196, JoAnna Kraft, Keller Williams Montana Realty. Big Sky Country MLS
- $1,200,0004 bd3 ba2.5k sqft254 Pattee Trl, Bozeman, MT 59718For SaleMLS ID #408273, Claire Gillam, Berkshire Hathaway - Bozeman. Big Sky Country MLS
