
Charming 1950s Rancher in Prime Hancock Location! This solidly built 1950 rancher offers the perfect blend of classic comfort and modern updates in the heart of Hancock. Featuring 2 spacious bedrooms and 1 full bathroom, this cozy single-level home sits on a full basement with garage and rests on a desirable corner lot with a fully fenced front and side yard. Step inside to beautiful hardwood floors throughout, creating a warm and inviting atmosphere. The updated bathroom boasts a newer walk-in tub/shower combo, perfect for easy, comfortable living. Generous closets provide excellent storage, and the home is equipped with central air conditioning, natural gas heat, and a natural gas water heater for year-round comfort and efficiency. Outside, enjoy the welcoming covered front porch, ideal for morning coffee or evening relaxation. The rear patio features a fireplace — perfect for chilly evenings, family gatherings, or weekend grilling. The fenced yard is mostly flat and highly usable, offering plenty of space for pets, play, or gardening. Located on a quiet corner lot, this home is incredibly convenient — just minutes from I-70 and I-68 for easy commuting, as well as the Potomac River boat ramp, Western Maryland Rail Trail, C&O Canal, and all the shops, dining, and amenities Hancock has to offer. Whether you're looking for a peaceful retreat or an active lifestyle with trails and waterways at your doorstep, this home delivers. Solid bones, thoughtful updates, and an unbeatable location make this rancher a true gem. Don’t miss your chance to call it home!
For sale
$155,000
246 Maryland Ave, Hancock, MD 21750
2beds
866sqft
:
Get pre-qualified$1,080/mo
Single Family Residence
Built in 1950
6,000 Square Feet Lot
$154,500 Zestimate®
$179/sqft
$-- HOA
What's special
Central air conditioningNatural gas heatDesirable corner lotBeautiful hardwood floors throughoutNatural gas water heaterGenerous closetsWelcoming covered front porch
- 65 days |
- 814 |
- 35 |
Zillow last checked:
Listing updated:
Listed by:
Eric Exline 301-988-5683,
ROGER FAIRBOURN NEXTGEN REALTY 301-733-4183
Source: Bright MLS,MLS#: MDWA2037142
Facts & features
Interior
Bedrooms & bathrooms
- Bedrooms: 2
- Bathrooms: 1
- Full bathrooms: 1
- Main level bathrooms: 1
- Main level bedrooms: 2
Basement
- Area: 866
Heating
- Baseboard, Natural Gas
Cooling
- Central Air, Electric
Appliances
- Included: Gas Water Heater
Features
- Basement: Full
- Has fireplace: No
Interior area
- Total structure area: 1,732
- Total interior livable area: 866 sqft
- Finished area above ground: 866
- Finished area below ground: 0
Property
Parking
- Total spaces: 1
- Parking features: Garage Faces Rear, Driveway, Attached, On Street, Off Street
- Attached garage spaces: 1
- Has uncovered spaces: Yes
Accessibility
- Accessibility features: None
Features
- Levels: One
- Stories: 1
- Pool features: None
- Fencing: Board
Lot
- Size: 6,000 Square Feet
Details
- Additional structures: Above Grade, Below Grade
- Parcel number: 2205016193
- Zoning: U
- Special conditions: Standard
Construction
Type & style
- Home type: SingleFamily
- Architectural style: Ranch/Rambler
- Property subtype: Single Family Residence
Materials
- Aluminum Siding
- Foundation: Block
- Roof: Asphalt,Rubber
Condition
- New construction: No
- Year built: 1950
Utilities & green energy
- Sewer: Public Sewer
- Water: Public
Community & HOA
Community
- Subdivision: None Available
HOA
- Has HOA: No
Location
- Region: Hancock
- Municipality: Hancock
Financial & listing details
- Price per square foot: $179/sqft
- Tax assessed value: $102,900
- Annual tax amount: $1,359
- Date on market: 5/20/2026
- Listing agreement: Exclusive Right To Sell
- Ownership: Fee Simple
Estimated market value
$154,500
$147,000 - $162,000
$1,189/mo
Price history
| Date | Event | Price |
|---|---|---|
| 6/29/2026 | Listed for sale | $155,000$179/sqft |
Source:  Bright MLS #MDWA2037142 Report a problem Bright MLS #MDWA2037142 Report a problem | ||
| 6/27/2026 | Pending sale | $155,000$179/sqft |
Source: Bright MLS #MDWA2037142 Report a problem | ||
| 6/20/2026 | Listed for sale | $155,000$179/sqft |
Source: Bright MLS #MDWA2037142 Report a problem | ||
| 5/29/2026 | Pending sale | $155,000$179/sqft |
Source: Bright MLS #MDWA2037142 Report a problem | ||
| 5/20/2026 | Listed for sale | $155,000+106.7%$179/sqft |
Source: Bright MLS #MDWA2037142 Report a problem | ||
| 8/1/2006 | Sold | $75,000$87/sqft |
Source: Public Record Report a problem | ||
Public tax history
| Year | Property taxes | Tax assessment |
|---|---|---|
| 2025 | $779 -37.2% | $94,700 +9.5% |
| 2024 | $1,241 +10.5% | $86,500 +10.5% |
| 2023 | $1,124 +5.7% | $78,300 |
| 2022 | $1,063 +4.6% | $78,300 +12% |
| 2021 | $1,017 +6.4% | $69,900 +6.4% |
| 2020 | $956 +1.2% | $65,700 |
| 2019 | $944 +1.2% | $65,700 +2.5% |
| 2018 | $933 +21.6% | $64,100 +1.3% |
| 2017 | $767 -7.9% | $63,300 |
| 2016 | $833 | $63,300 |
| 2015 | $833 | $63,300 -12.3% |
| 2014 | $833 | $72,200 |
| 2013 | -- | $72,200 |
| 2012 | -- | $72,200 -19.2% |
| 2011 | -- | $89,400 -0.1% |
| 2010 | -- | $89,470 |
| 2009 | -- | $89,470 -6.8% |
| 2008 | -- | $95,950 +15.3% |
| 2007 | -- | $83,206 +18.1% |
| 2006 | -- | $70,463 +22.1% |
| 2005 | -- | $57,720 +2% |
| 2004 | -- | $56,590 +2% |
| 2003 | -- | $55,460 +2.1% |
| 2002 | -- | $54,330 +8.4% |
| 2001 | -- | $50,110 |
Find assessor info on the county website
Monthly payment
Est. payment
Payment breakdown
Explore the cost of this home by adjusting the details. Changes won't be saved.Climate risks
Neighborhood: 21750
Nearby schools
GreatSchools rating
- 4/10Hancock Elementary SchoolGrades: PK-5Distance: 1 mi
- 3/10Hancock Middle Senior High SchoolGrades: 6-12Distance: 1.2 mi
Schools provided by the listing agent
- Elementary: Hancock
- Middle: Hancock Middle Senior High School
- High: Hancock Middle Senior
- District: Washington County Public Schools
Source: Bright MLS. This data may not be complete. We recommend contacting the local school district to confirm school assignments for this home.
- $151,400-- bd1 ba1.2k sqft102 Resley St, Hancock, MD 21750Off Market
- $18,0000.54 AcresMaryland Ave, Hancock, MD 21750Sold
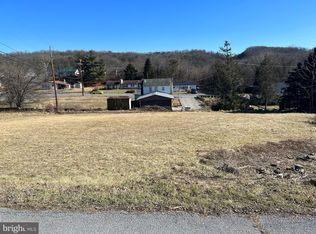
- $330,0004 bd3 ba2.3k sqft248 Maryland Ave, Hancock, MD 21750Sold
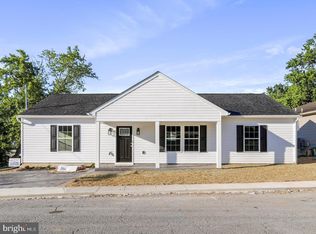
- $225,0003 bd3 ba1.4k sqft242 Maryland Ave, Hancock, MD 21750Off Market

- $212,7003 bd3 ba1.4k sqft240 Maryland Ave, Hancock, MD 21750Off Market
- $207,200-- bd1 ba1.3k sqft245 Maryland Ave, Hancock, MD 21750Off Market
- $194,000-- bd1 ba971 sqft243 N Pennsylvania Ave, Hancock, MD 21750Off Market
- $19,3003.35 Acres243 N Pennsylvania Ave, Hancock, MD 21750Off Market
A local agent can set up tours, give advice and negotiate with sellers.
A local lender can help you make sure your offer is ready when you are.
Similar homes
- $189,9003 bd2 ba1k sqft221 Dale St, Hancock, MD 21750For Sale
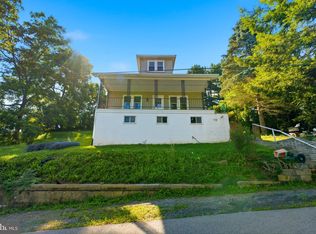
 MLS ID #MDWA2038218, Adam Chubbuck, Douglas Realty, LLC. Bright MLS
 - $230,0003 bd1 ba1k sqft13816 White Oak Rdg, Hancock, MD 21750For Sale
 MLS ID #MDWA2037618, Eric Exline, ROGER FAIRBOURN NEXTGEN REALTY. Bright MLS
 - $159,0003 bd1 ba1k sqft357 Gunsmoke Rd, Warfordsburg, PA 17267For Sale
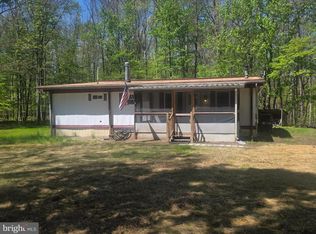 MLS ID #PAFU2002080, Gretchen Gunnett, Perry Wellington Realty, LLC. Bright MLS
 - $195,0003 bd1 ba1k sqft3120 National Pike, Hancock, MD 21750For Sale
 MLS ID #MDWA2032158, Mr. Brian C Coester, Coester Real Estate Services, LLC. Bright MLS
 - $139,9003 bd2 ba1.1k sqft22 W Grandview Ave, Mercersburg, PA 17236For SaleMLS ID #PAFL2036232, Bradley D Snouffer, American Eagle Realty. Bright MLS
- $189,9002 bd1 ba1k sqft12527 Rockdale Rd, Clear Spring, MD 21722For SaleMLS ID #MDWA2038584, Sarah Santacroce, Coldwell Banker Premier. Bright MLS
- $184,9002 bd1 ba720 sqft480 Maverick Trl, Hedgesville, WV 25427For SaleMLS ID #WVMO2006754, Jordan Butts, Burch Real Estate Group, LLC. Bright MLS
- $130,0002 bd1 ba700 sqft312 Outlook Ln, Great Cacapon, WV 25422For SaleMLS ID #WVMO2007850, Gavin Washington, Weichert Realtors - Blue Ribbon. Bright MLS
- $215,0002 bd1 ba672 sqft71 Trapper Ridge Ln, Hedgesville, WV 25427For SaleMLS ID #WVBE2051382, Matt Staup, Paramount Realty Group LLC. Bright MLS
- $155,0002 bd1 ba840 sqft130 Treat Water Dr, Falling Waters, WV 25419For SaleMLS ID #WVBE2049508, Natalie Hoffmann, Keller Williams Realty Advantage. Bright MLS
- $209,9993 bd1 ba1.2k sqft18964 Cacapon Rd, Great Cacapon, WV 25422For SaleMLS ID #WVMO2007090, Ralph Harvey, ListWithFreedom.com. Bright MLS
- $200,0003 bd1 ba1.2k sqft234 Coastline Rd, Everett, PA 15535For SaleMLS ID #PABD2003262, Lisa Cessna, Bedford County Real Estate Inc. Bright MLS
- $187,0003 bd2 ba1.1k sqft30 E California St, Mercersburg, PA 17236For SaleMLS ID #PAFL2035804, Jenny Stoner, RE/MAX Realty Agency, Inc.. Bright MLS
- $169,5001 bd1 ba710 sqft14200 Northern Lights Dr Unit 32, Mercersburg, PA 17236For SaleMLS ID #PAFL2035964, Matt Kellam, Help-U-Sell Keystone Realty, LLC. Bright MLS
- $99,9003 bd1 ba1.1k sqft213 S Fayette St, Mercersburg, PA 17236For SaleMLS ID #PAFL2036034, Jewel Palmer, Palmer Realty. Bright MLS
- $90,0003 bd2 ba1.1k sqft116 Petersburg Ln, Martinsburg, WV 25403For Sale By Owner
- $105,0003 bd2 ba1.1k sqft23 Sumter Dr, Martinsburg, WV 25403For SaleMLS ID #WVBE2049522, Ethan Arnstrom, Weichert Realtors - Blue Ribbon. Bright MLS
- $79,0003 bd2 ba1k sqft324 Fancy Filly Cir, Martinsburg, WV 25403For SaleMLS ID #WVBE2050790, Heloisa Amar, Samson Properties. Bright MLS
