Built in 2020 and designed for modern living, this well-maintained home offers the best of newer construction without the wait. Clean lines, an open layout, and abundant natural light create an inviting first impression the moment you step inside. The home needs only minimal cosmetic refresh—primarily flooring and paint—making it an excellent opportunity to personalize and add value quickly. Major systems, roof, and structure reflect the benefits of recent construction, providing peace of mind and efficiency. Inside, the open-concept living and dining areas flow seamlessly into the kitchen, ideal for everyday living and entertaining. Bedrooms are well-proportioned, and the primary suite offers comfortable separation and functionality. The backyard features no rear neighbors, offering added privacy and open sightlines. Located just a few doors from the community mailbox, pool, and playground, this home enjoys exceptional proximity to shared amenities while still maintaining a quiet residential feel. The neighborhood is thoughtfully planned and conveniently positioned near shopping, dining, grocery options, and major roadways for easy commuting throughout Winter Haven and surrounding areas. Whether you’re seeking a move-in-ready home with light updates or a smart investment opportunity, this property delivers flexibility, location, and long-term value—all wrapped in a newer build with strong fundamentals.
Sold for $329,000
$329,000
246 MEADOWBROOK BOULEVARD, WINTER HAVEN, FL 33881
5beds
2,696sqft
Single Family Residence
Built in 2020
5,502 Square Feet Lot
$327,800 Zestimate®
$122/sqft
$2,625 Estimated rent
Home value
$327,800
$302,000 - $354,000
$2,625/mo
Zestimate® history
Owner options
List your home for rent
$2,625/mo
Rent Zestimate®
Find your next renter with Zillow Rental Manager. Plus, with online applications, you can quickly screen prospective tenants – for free.
$2,625/mo
Rent Zestimate®
Refinance and save
$2,218/mo
Est. payment
Refinancing to a lower rate could help reduce your monthly payments and save thousands over the life of the loan.
$2,218/mo
Est. payment
Explore your selling options
Work with a Zillow partner agent
Leverage their expertise and Zillow's premium Showcase listings to get your home seen by more buyers.
Get startedList with your own agent
Get your home in front of millions of buyers by listing it on Zillow.
Learn how to do itSell it yourself
Take full control of how buyers see your home on Zillow by listing For Sale by Owner (FSBO).
List your homeWhat's special
Clean linesAbundant natural lightOpen layout
Zillow last checked:
Listing updated:
Listed by:
Jason Braddock 330-235-3207,
EXP REALTY LLC 888-883-8509
Bought with:
Non-Member Agent
STELLAR NON-MEMBER OFFICE
Source: Stellar MLS,MLS#: S5140218 Originating MLS: Sarasota - Manatee
Originating MLS: Sarasota - Manatee
Facts & features
Interior
Bedrooms & bathrooms
- Bedrooms: 5
- Bathrooms: 3
- Full bathrooms: 3
Primary bedroom
- Features: En Suite Bathroom, Walk-In Closet(s)
- Level: Second
Bedroom 2
- Features: Ceiling Fan(s), Built-in Closet
- Level: First
Bedroom 3
- Features: Built-in Closet
- Level: Second
Bedroom 4
- Features: Built-in Closet
- Level: Second
Bedroom 5
- Features: Ceiling Fan(s), Built-in Closet
- Level: Second
Primary bathroom
- Features: Dual Sinks, Shower No Tub, Water Closet/Priv Toilet
- Level: Second
Bathroom 2
- Features: Single Vanity, Tub With Shower
- Level: First
Bathroom 3
- Features: Dual Sinks, Tub With Shower, Linen Closet
- Level: Second
Den
- Level: First
Dinette
- Level: First
Kitchen
- Features: Granite Counters, Kitchen Island, Pantry
- Level: First
Laundry
- Features: Built-In Shelving
- Level: Second
Living room
- Features: Ceiling Fan(s)
- Level: First
Loft
- Features: Coat Closet
- Level: Second
Heating
- Central, Electric
Cooling
- Central Air
Appliances
- Included: Dishwasher, Dryer, Microwave, Range, Refrigerator, Washer
- Laundry: Inside, Laundry Room, Upper Level
Features
- Ceiling Fan(s), Living Room/Dining Room Combo, PrimaryBedroom Upstairs, Split Bedroom, Stone Counters, Walk-In Closet(s)
- Flooring: Ceramic Tile, Laminate, Tile
- Doors: Sliding Doors
- Windows: Blinds, Window Treatments
- Has fireplace: No
Interior area
- Total structure area: 3,248
- Total interior livable area: 2,696 sqft
Property
Parking
- Total spaces: 2
- Parking features: Driveway, Garage Door Opener, Off Street, On Street
- Attached garage spaces: 2
- Has uncovered spaces: Yes
- Details: Garage Dimensions: 21x21
Features
- Levels: Two
- Stories: 2
- Patio & porch: Covered, Front Porch, Screened
- Exterior features: Irrigation System, Sidewalk, Sprinkler Metered
- Fencing: Fenced,Vinyl
- Has view: Yes
- View description: Trees/Woods
Lot
- Size: 5,502 Square Feet
- Dimensions: 50 x 110
- Features: Cleared, Landscaped, Level, Sidewalk
- Residential vegetation: Trees/Landscaped
Details
- Parcel number: 262802522103000270
- Zoning: PUD
- Special conditions: None
Construction
Type & style
- Home type: SingleFamily
- Property subtype: Single Family Residence
Materials
- Block, Stucco
- Foundation: Slab
- Roof: Shingle
Condition
- Completed
- New construction: No
- Year built: 2020
Utilities & green energy
- Sewer: Public Sewer
- Water: Public
- Utilities for property: BB/HS Internet Available, Cable Available, Electricity Available, Phone Available, Public, Sewer Available, Sprinkler Meter, Sprinkler Recycled, Underground Utilities, Water Available
Community & HOA
Community
- Features: Park, Playground, Pool, Sidewalks
- Pet fee: $0 monthly
- Subdivision: LUCERNE PARK RESERVE
HOA
- Has HOA: Yes
- Amenities included: Playground, Pool
- HOA fee: $17 monthly
- HOA name: Lucerne Park Reserve HOA/Stacy Ramdass
- HOA phone: 407-872-7608
Location
- Region: Winter Haven
Financial & listing details
- Price per square foot: $122/sqft
- Tax assessed value: $292,622
- Annual tax amount: $6,599
- Date on market: 12/13/2025
- Cumulative days on market: 136 days
- Listing terms: Cash,Conventional,FHA,VA Loan
- Ownership: Fee Simple
- Total actual rent: 0
- Electric utility on property: Yes
- Road surface type: Paved, Asphalt
Price history
| Date | Event | Price |
|---|---|---|
| 4/30/2026 | Sold | $329,000-6%$122/sqft |
Source:  Stellar MLS #S5140218 Report a problem Stellar MLS #S5140218 Report a problem | ||
| 4/30/2026 | Pending sale | $349,900$130/sqft |
Source: eXp Realty #S5140218 Report a problem | ||
| 2/5/2026 | Price change | $349,900-1.4%$130/sqft |
Source: eXp Realty #S5140218 Report a problem | ||
| 1/14/2026 | Price change | $355,000-1.1%$132/sqft |
Source: Stellar MLS #S5140218 Report a problem | ||
| 12/13/2025 | Listed for sale | $359,000+32.5%$133/sqft |
Source: Stellar MLS #S5140218 Report a problem | ||
| 7/31/2020 | Sold | $270,990$101/sqft |
Source: Public Record Report a problem | ||
Public tax history
| Year | Property taxes | Tax assessment |
|---|---|---|
| 2025 | $4,033 +3.2% | $259,130 +2.9% |
| 2024 | $3,909 +2.6% | $251,827 +3% |
| 2023 | $3,809 +2.9% | $244,492 +3% |
| 2022 | $3,703 +11.4% | $237,371 +12.6% |
| 2021 | $3,324 +3098.2% | $210,759 +3932.9% |
| 2020 | $104 | $5,226 |
Find assessor info on the county website
Neighborhood: 33881
Nearby homes
- $296,3004 bd2 ba1.8k sqft242 Meadowbrook Blvd, Winter Haven, FL 33881Off Market
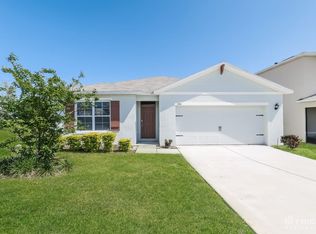
- $274,9003 bd2 ba1.6k sqft250 Meadowbrook Blvd, Winter Haven, FL 33881Off Market
- $290,4004 bd2 ba1.8k sqft254 Meadowbrook Blvd, Winter Haven, FL 33881Off Market
- $278,1004 bd2 ba1.4k sqft258 Meadowbrook Blvd, Winter Haven, FL 33881Off Market
- $272,6003 bd2 ba1.6k sqft241 Meadowbrook Blvd, Winter Haven, FL 33881Off Market
- $250,6003 bd2 ba1.4k sqft245 Meadowbrook Blvd, Winter Haven, FL 33881Off Market
- $298,0004 bd2 ba1.8k sqft237 Meadowbrook Blvd, Winter Haven, FL 33881Off Market
- $268,4004 bd2 ba1.5k sqft249 Meadowbrook Blvd, Winter Haven, FL 33881Off Market
Nearby schools
GreatSchools rating
- 3/10Lake Alfred Elementary SchoolGrades: PK-5Distance: 2.8 mi
- 3/10Shelley S. Boone Middle SchoolGrades: 6-8Distance: 4.3 mi
- 3/10Haines City Senior High SchoolGrades: PK,9-12Distance: 4.4 mi
Schools provided by the listing agent
- Elementary: Lake Alfred Elem
- Middle: Boone Middle
- High: Haines City Senior High
Source: Stellar MLS. This data may not be complete. We recommend contacting the local school district to confirm school assignments for this home.
Get a cash offer in 3 minutes
Find out how much your home could sell for in as little as 3 minutes with a no-obligation cash offer.
Estimated market value
$327,800
Get a cash offer in 3 minutes
Find out how much your home could sell for in as little as 3 minutes with a no-obligation cash offer.
Estimated market value
$327,800
- Florida
- Polk County
- Winter Haven
- 33881
- 246 MEADOWBROOK BOULEVARD