Skip main navigation
Sold for $1,750,000
  • $1,750,000

    246 Mountain View Pointe Dr Lot 9, Seneca, SC 29672

    3beds
    3,277sqft
    Single Family Residence
    Built in 2022
    1.2 Acres Lot
    $1,764,600 Zestimate®
    $534/sqft
    $5,390 Estimated rent

    Home value

    $1,764,600

    $1.50M - $2.06M

    $5,390/mo

    Zestimate® history
    Loading
    Loading...

    Owner options

    List your home for rent

    $5,390/mo

    Rent Zestimate®

    Find your next renter with Zillow Rental Manager. Plus, with online applications, you can quickly screen prospective tenants – for free.

    Learn more

    $5,390/mo

    Rent Zestimate®

    Refinance and save

    $7,967/mo

    Est. payment

    Refinancing to a lower rate could help reduce your monthly payments and save thousands over the life of the loan.

    See today's rates

    $7,967/mo

    Est. payment

    Explore your selling options

    Work with a Zillow partner agent

    Leverage their expertise and Zillow's premium Showcase listings to get your home seen by more buyers.

    Get started

    List with your own agent

    Get your home in front of millions of buyers by listing it on Zillow.

    Learn how to do it

    Sell it yourself

    Take full control of how buyers see your home on Zillow by listing For Sale by Owner (FSBO).

    List your home

    What's special

    Oversized swim platformTwo-car garageWalkout lower levelBuilt-in stainless appliancesPrep island with sinkCovered and screened porchDesirable second bedroom
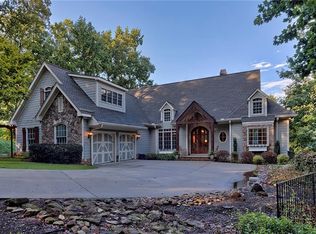
    246 Mountain View Pt: If you've been looking and hoping for a newer home with deep water, great lake and mountain views, close to lakefront dining and town, and under $2 million, well, you might have just found it! This home was completed in 2022 and features an open main level floor plan and a walkout lower level with great living and storage space. Upon entry, you're greeted by natural light and blue Lake Keowee water views. The open floor plan is great for entertaining as well as everyday living. The living room has a stone fireplace with gas logs and opens up to the covered and screened porch. The kitchen features a gas range/oven, built-in stainless appliances, and a prep island with sink. You can dine with incredible lake and mountain views in the breakfast area, informal dining space between the kitchen and living room, or on your screened porch--whatever you prefer or whatever best suits the season. The owner's suite is privately located on the left side of the main level and has a large picture window to frame the lake view. There are two clothes closets, a water closet, and a walk-in shower to round out the owner's suite. A desirable second bedroom and full bath are located on the right side of the main level, so you can have guests who prefer not to navigate stairs visit. The mud/laundry room is ample in size and leads to your two-car garage that is deep enough for a full-size truck. The lower level provides a 3rd bedroom and 3rd full bath, great recreation space, a heated/cooled storage/mechanical space, another storage mechanical space, and an area with access to the outside that is perfect to store your lake toys, golf cart, and more. The current owners use the rec space as a home gym, but it could be a perfect second living room, game room, or whatever suits your lifestyle best. The unfinished space totals approximately 839 square feet, so there's room to finish the space into a bedroom/bunk room, and the existing septic system is designed for 4 bedrooms, so you wouldn't need to make any modifications there. The concrete path to the dock is easy to walk or ride, and there's a larger turnaround at the bottom...also a perfect place to watch the sunset over the Blue Ridge Mountains. This property previously permitted for a 26X30 Covered dock with 50' walkway (and likely will again), but the current owners preferred an oversized swim platform with a Sunstream SLX6500 covered lift that will convey with the property--if you'd prefer to replace the dock with a covered dock, the seller will accept a contingency to obtain that permit prior to closing. The water is deep and clear at the dock, and there are beaches right across the cove to paddle board, kayak, swim, or boat. Mountain View Pt is an established community with high-end homes and is located a short golf cart ride to the Lighthouse Restaurant, Cabana, Sip and Swing.

    Zillow last checked:

    Listing updated:

    Listed by:

    Gregory Coutu 864-230-5911,

    Howard Hanna Allen Tate - Lake Keowee Seneca

    Bought with:

    Justin Ashjian, 133905

    Lake Keowee Real Estate

    Source: WUMLS,MLS#: 20289097MLS LogoOriginating MLS: Western Upstate Association of Realtors

    Facts & features

    Interior

    Bedrooms & bathrooms
    • Bedrooms: 3
    • Bathrooms: 3
    • Full bathrooms: 3
    • Main level bathrooms: 2
    • Main level bedrooms: 2
    Primary bedroom
    • Level: Main
    • Dimensions: 13'X16'6"
    Bedroom 2
    • Level: Main
    • Dimensions: 12'2"X14'6"
    Bedroom 3
    • Level: Lower
    • Dimensions: 13'3"X16'8"
    Breakfast room nook
    • Level: Main
    • Dimensions: 11'3X16'4"
    Living room
    • Level: Main
    • Dimensions: 20'3"X30'9"
    Recreation
    • Level: Lower
    • Dimensions: 30'8"X16'8"
    Screened porch
    • Level: Main
    • Dimensions: 19'X11'2"
    Workshop
    • Level: Lower
    • Dimensions: 28'2"X12'10"
    Heating
    • Central, Electric, Multiple Heating Units
    Cooling
    • Central Air, Electric, Heat Pump
    Appliances
    • Included: Dryer, Dishwasher, Gas Oven, Gas Range, Microwave, Refrigerator, Tankless Water Heater, Washer
    • Laundry: Washer Hookup, Electric Dryer Hookup
    Features
    • Ceiling Fan(s), Cathedral Ceiling(s), Fireplace, Granite Counters, Hot Tub/Spa, Bath in Primary Bedroom, Main Level Primary, Other, Smooth Ceilings, Shower Only, Walk-In Closet(s), Walk-In Shower, Window Treatments, Breakfast Area, Workshop
    • Flooring: Carpet, Luxury Vinyl Plank, Tile
    • Windows: Blinds
    • Basement: Daylight,Heated,Interior Entry,Partially Finished,Walk-Out Access
    • Has fireplace: Yes
    • Fireplace features: Gas Log
    Interior area
    • Total structure area: 3,277
    • Total interior livable area: 3,277 sqft
    • Finished area above ground: 2,058
    • Finished area below ground: 1,219

    Property

    Parking
    • Total spaces: 2
    • Parking features: Attached, Garage, Driveway, Garage Door Opener
    • Attached garage spaces: 2
    Accessibility
    • Accessibility features: Low Threshold Shower
    Features
    • Levels: One
    • Stories: 1
    • Patio & porch: Deck, Front Porch, Patio, Porch, Screened
    • Exterior features: Deck, Sprinkler/Irrigation, Porch, Patio
    • Has spa: Yes
    • Spa features: Hot Tub
    • Has view: Yes
    • View description: Mountain(s), Water
    • Has water view: Yes
    • Water view: Water
    • Waterfront features: Boat Dock/Slip, Other, See Remarks, Water Access, Waterfront
    • Body of water: Keowee
    • Frontage length: 149'+/-
    Lot
    • Size: 1.20 Acres
    • Features: Hardwood Trees, Outside City Limits, Subdivision, Trees, Views, Waterfront
    Details
    • Parcel number: 1510201009

    Construction

    Type & style
    • Home type: SingleFamily
    • Architectural style: Craftsman
    • Property subtype: Single Family Residence
    Materials
    • Cement Siding
    • Foundation: Slab, Basement
    • Roof: Architectural,Shingle
    Condition
    • Year built: 2022

    Utilities & green energy

    • Sewer: Septic Tank
    • Water: Public
    • Utilities for property: Electricity Available, Natural Gas Available, Septic Available, Water Available, Underground Utilities

    Community & neighborhood

    Security
    • Security features: Smoke Detector(s)
    Community
    • Community features: Other, See Remarks, Water Access
    Location
    • Region: Seneca
    • Subdivision: Mountain View Pointe

    Other

    Other facts
    • Listing agreement: Exclusive Right To Sell

    Price history

    DateEventPrice
    10/14/2025Sold$1,750,000+0%$534/sqft
    Source: WUMLS #20289097 Report a problem
    7/11/2025Contingent$1,749,900$534/sqft
    Source: WUMLS #20289097 Report a problem
    7/11/2025Pending sale$1,749,900$534/sqft
    Source: Greater Greenville AOR #1562854 Report a problem
    7/10/2025Listed for sale$1,749,900+550.5%$534/sqft
    Source: WUMLS #20289097 Report a problem
    11/20/2020Sold$269,000$82/sqft
    Source: Agent Provided Report a problem

    Public tax history

    Tax history is unavailable.

    Neighborhood: 29672

    Nearby schools

    GreatSchools rating
    Schools provided by the listing agent
    • Elementary: Keowee Elem
    • Middle: Walhalla Middle
    • High: Walhalla High

    Source: WUMLS. This data may not be complete. We recommend contacting the local school district to confirm school assignments for this home.

    Get a cash offer in 3 minutes
    Find out how much your home could sell for in as little as 3 minutes with a no-obligation cash offer.
    Estimated market value
    $1,764,600
    Get a cash offer in 3 minutes
    Find out how much your home could sell for in as little as 3 minutes with a no-obligation cash offer.
    Estimated market value
    $1,764,600