Skip main navigation
Off market
  • $1,982,700

    246 N 13th St, Beach Haven, NJ 08008

    4beds
    2baths
    2,820sqft
    SingleFamily
    Built in 1970
    5,000 Square Feet Lot
    $1,982,700 Zestimate®
    $703/sqft
    $3,527 Estimated rent

    Home value

    $1,982,700

    $1.74M - $2.26M

    $3,527/mo

    Zestimate® history
    Loading
    Loading...

    Owner options

    List your home for rent

    $3,527/mo

    Rent Zestimate®

    Find your next renter with Zillow Rental Manager. Plus, with online applications, you can quickly screen prospective tenants – for free.

    Learn more

    $3,527/mo

    Rent Zestimate®

    Refinance and save

    $13,181/mo

    Est. payment

    Refinancing to a lower rate could help reduce your monthly payments and save thousands over the life of the loan.

    See today's rates

    $13,181/mo

    Est. payment

    Explore your selling options

    Work with a Zillow partner agent

    Leverage their expertise and Zillow's premium Showcase listings to get your home seen by more buyers.

    Get started

    List with your own agent

    Get your home in front of millions of buyers by listing it on Zillow.

    Learn how to do it

    Sell it yourself

    Take full control of how buyers see your home on Zillow by listing For Sale by Owner (FSBO).

    List your home

    What's special

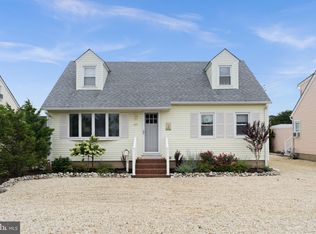
    SUMMERTIME LIVIN' IS EASY! SUMMERTIME AND THE LIVING IS FUN...in this immaculate beach home for the whole family and only 2 blocks to the beach! From a large kitchen, to a centrally located Family room with French doors leading to a Sun Room, to a beautiful Backyard with pavers and shade tree for your family barbecues, this home challenges comparison! Dreams do come true...let us show you how! Call today! SEEKING THE ULTIMATE IN A BEACH HOME? YOU HAVE IT ALL HERE...LOCATION, QUALITY, VALUE! THIS GRACIOUS HOME OFFERS A SPACIOUS VAULTED-CEILINGED LIVING ROOM HIGHLIGHTING A BEAUTIFUL 2-STORY STONE GAS FIREPLACE WITH FRENCH DOORS LEADING TO THE SUN ROOM WITH SOUTH-FACING WINDOWS THAT WILL BE THE "FUN CENTER" FOR YOU AND YOUR GUESTS! EXPERIENCE THE JOY OF COOKING IN THIS FULLY-EQUIPPED KITCHEN WITH BUTLER'S PANTRY, AMPLE COUNTERSPACE AND CABINETRY, ALONG WITH A BREAKFAST BAR FOR IMPROMPTU MEALS, EXPANDING INTO THE LIVING ROOM FOR ENTERTAINING! THE FAMILY ROOM/DEN ON THE SECOND LEVEL OPENS ONTO FIBERGLASSED DECKING OVERLOOKING THE BEAUTIFULLY LANDSCAPED BACKYARD WITH SHADY COMFORT! SUITE RETREAT...THIS BEDROOM BOASTS ITS OWN DOUBLE-SIDED GAS FIREPLACE, CATHEDRAL CEILING, DOUBLE CLOSETS AND MASTER BATH WITH JACUZZI AND WALK-IN SHOWER PROVIDING A SOOTHING OASIS OF SPECIAL CONVENIENCES AND COMFORTS AT DAY'S END. THE DETACHED GARAGE FEATURES LARGE STORAGE AREA FOR YOUR WATER TOYS, ALONG WITH WALL-COVERED SHELVES AND WORK BENCH FOR THOSE FAMILY HOBBIES! MEANT TO BE ENJOYED...THE FENCED BACKYARD IS BIG ENOUGH FOR A POOL OR VOLLEYBALL WITH A BEAUTIFUL SHADE TREE AND 2-LEVEL DECKING FOR THOSE FAMILY BARBECUES! FROM SQUARE FOOTAGE, TO PRIDE OF OWNERSHIP, TO LOCATION, THIS HOME CHALLENGES COMPARISON! LET US OPEN THE DOOR TO YOUR NEW HOME! CALL TODAY!

    This property is off market, which means it's not currently listed for sale or rent on Zillow. This may be different from what's available on other websites or public sources.

    Facts & features

    Interior

    Bedrooms & bathrooms
    • Bedrooms: 4
    • Bathrooms: 2
    Heating
    • Forced air, Gas
    Cooling
    • Central
    Appliances
    • Included: Dishwasher, Dryer, Garbage disposal, Microwave, Range / Oven, Refrigerator, Washer
    Features
    • Flooring: Carpet, Laminate
    • Basement: Partially finished
    • Has fireplace: Yes
    Interior area
    • Total interior livable area: 2,820 sqft

    Property

    Parking
    • Total spaces: 1
    • Parking features: Garage - Detached
    Features
    • Exterior features: Vinyl
    Lot
    • Size: 5,000 Square Feet
    Details
    • Parcel number: 3200075000000020

    Construction

    Type & style
    • Home type: SingleFamily
    • Architectural style: Contemporary
    Materials
    • Frame
    • Foundation: Piling
    • Roof: Asphalt
    Condition
    • Year built: 1970

    Community & HOA

    Location
    • Region: Beach Haven

    Financial & listing details

    • Price per square foot: $703/sqft
    • Tax assessed value: $806,000
    • Annual tax amount: $7,899

    Price history

    DateEventPrice
    9/7/2012Listing removed$629,900$223/sqft
    Source: RE/MAX At Barnegat Bay - MK #3060200 Report a problem
    8/7/2012Listed for sale$629,900+262%$223/sqft
    Source: RE/MAX At Barnegat Bay - MK #3060200 Report a problem
    9/21/1998Sold$174,000-20.9%$62/sqft
    Source: Public Record Report a problem
    12/31/1997Sold$220,000+120%$78/sqft
    Source: Public Record Report a problem
    4/10/1997Sold$100,000$35/sqft
    Source: Public Record Report a problem

    Public tax history

    YearProperty taxesTax assessment
    2023$7,899 +8.6%$806,000
    2022$7,270 $806,000
    2021$7,270 +3.6%$806,000
    2020$7,020 +0.4%$806,000
    2019$6,994 -1.3%$806,000 +17%
    2018$7,084 +2.5%$689,100
    2017$6,912 +4.3%$689,100
    2016$6,629 +0.5%$689,100
    2015$6,595 +3%$689,100
    2014$6,402 +0.7%$689,100
    2012$6,360 +1.5%$689,100
    2011$6,264 +6.3%$689,100
    2010$5,892 -2.4%$689,100
    2009$6,037 +0.6%$689,100
    2008$6,002 $689,100
    2007-- $689,100
    2006$5,327 $689,100 +130.6%
    2004-- $298,800
    2003-- $298,800
    2002-- $298,800 +40%
    2001-- $213,400
    Find assessor info on the county website

    Neighborhood: 08008

    Nearby schools

    GreatSchools rating
    Get a cash offer in 3 minutes
    Find out how much your home could sell for in as little as 3 minutes with a no-obligation cash offer.
    Estimated market value
    $1,982,700
    Get a cash offer in 3 minutes
    Find out how much your home could sell for in as little as 3 minutes with a no-obligation cash offer.
    Estimated market value
    $1,982,700