Skip main navigation
Sold for $165,500
  • $165,500

    246 N 5th Ave E, Ely, MN 55731

    3beds
    1,346sqft
    Single Family Residence
    Built in 1927
    9,147.6 Square Feet Lot
    $167,200 Zestimate®
    $123/sqft
    $1,904 Estimated rent

    Home value

    $167,200

    Estimated sales range

    Not available

    $1,904/mo

    Zestimate® history
    Loading
    Loading...

    Owner options

    List your home for rent

    $1,904/mo

    Rent Zestimate®

    Find your next renter with Zillow Rental Manager. Plus, with online applications, you can quickly screen prospective tenants – for free.

    Learn more

    $1,904/mo

    Rent Zestimate®

    Refinance and save

    $847/mo

    Est. payment

    Refinancing to a lower rate could help reduce your monthly payments and save thousands over the life of the loan.

    See today's rates

    $847/mo

    Est. payment

    Explore your selling options

    Work with a Zillow partner agent

    Leverage their expertise and Zillow's premium Showcase listings to get your home seen by more buyers.

    Get started

    List with your own agent

    Get your home in front of millions of buyers by listing it on Zillow.

    Learn how to do it

    Sell it yourself

    Take full control of how buyers see your home on Zillow by listing For Sale by Owner (FSBO).

    List your home

    What's special

    Original hardwood floorsStunning stained-glass windowsWainscoting accentsGather around the firepitRich woodworkSubway tile backsplashUpdated kitchen
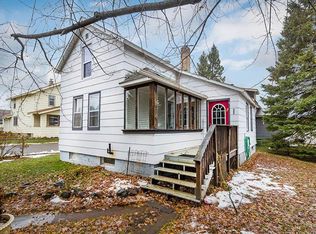
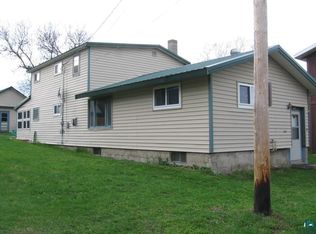
    Step into timeless character with this 1927 home, full of original details and thoughtful updates. The inviting 3-season front porch welcomes you with wainscoting accents and stunning stained-glass windows—perfect for enjoying morning coffee or evening sunsets. Inside, you’ll find an updated kitchen featuring white cabinetry, subway tile backsplash, wainscoting details, recent appliances, and new gray tile-look LVP flooring. A newly renovated full bathroom echoes the same stylish flooring for a cohesive touch. The main floor also boasts a bedroom, while the upper level offers additional bedrooms plus a versatile bonus space. Original hardwood floors and rich woodwork flow throughout, showcasing the home’s historic charm. Outside, the property feels private and serene with space to garden, gather around the firepit, or simply relax. A 23 x 24 garage and 10 x 18 separate building provide ample space for storage. This home blends modern updates with historic character, offering both comfort and charm in a peaceful setting.

    Zillow last checked:

    Listing updated:

    Listed by:

    Lori Schulze 218-343-1787,

    Keller Williams Classic Realty NW - Ely,

    Heather Franciskovich 218-235-3895,

    Keller Williams Classic Realty NW - Ely

    Bought with:

    Jerry Fink, MN 20587769

    Canoe Capital Realty, LLC

    Source: Lake Superior Area Realtors as distributed by MLS GRID,MLS#: 6122000MLS Logo

    Facts & features

    Interior

    Bedrooms & bathrooms
    • Bedrooms: 3
    • Bathrooms: 2
    • Full bathrooms: 1
    • 1/4 bathrooms: 1
    • Main level bedrooms: 1
    Primary bedroom
    • Level: Upper
    • Area: 140 Square Feet
    • Dimensions: 10 x 14
    Bedroom
    • Level: Upper
    • Area: 100 Square Feet
    • Dimensions: 10 x 10
    Bedroom
    • Level: Main
    • Area: 99 Square Feet
    • Dimensions: 9 x 11
    Bonus room
    • Description: Landing at the top of the stairs
    • Level: Upper
    • Area: 32 Square Feet
    • Dimensions: 4 x 8
    Bonus room
    • Description: Walk through room to get to primary bedroom
    • Level: Upper
    • Area: 64 Square Feet
    • Dimensions: 8 x 8
    Kitchen
    • Level: Main
    • Area: 128 Square Feet
    • Dimensions: 8 x 16
    Living room
    • Description: Living/Dining open to each other.
    • Level: Main
    • Area: 240 Square Feet
    • Dimensions: 10 x 24
    Other
    • Level: Main
    • Area: 140 Square Feet
    • Dimensions: 5 x 28
    Heating
    • Forced Air, Oil
    Features
    • Flooring: Hardwood Floors
    • Windows: Wood Frames
    • Basement: Full
    • Has fireplace: No
    Interior area
    • Total interior livable area: 1,346 sqft
    • Finished area above ground: 1,346
    • Finished area below ground: 0

    Property

    Parking
    • Total spaces: 2
    • Parking features: Gravel, Detached
    • Garage spaces: 2
    Features
    • Fencing: Partial
    Lot
    • Size: 9,147 sqft
    Details
    • Additional structures: Other
    • Parcel number: 030028500420

    Construction

    Type & style
    • Home type: SingleFamily
    • Architectural style: Traditional
    • Property subtype: Single Family Residence
    Materials
    • Asphalt, Frame/Wood
    • Foundation: Concrete Perimeter
    • Roof: Asphalt Shingle
    Condition
    • Year built: 1927

    Utilities & green energy

    • Electric: City Of Ely
    • Sewer: Public Sewer
    • Water: Public

    Community & neighborhood

    Location
    • Region: Ely

    Other

    Other facts
    • Listing terms: Cash,Conventional

    Price history

    DateEventPrice
    5/1/2026Sold$165,500-7.5%$123/sqft
    Source: Lake Superior Area Realtors as distributed by MLS GRID #6122000 Report a problem
    4/30/2026Pending sale$179,000$133/sqft
    Source: Lake Superior Area Realtors as distributed by MLS GRID #6122000 Report a problem
    3/29/2026Contingent$179,000$133/sqft
    Source: Lake Superior Area Realtors as distributed by MLS GRID #6122000 Report a problem
    9/19/2025Listed for sale$179,000+231.5%$133/sqft
    Source: Lake Superior Area Realtors as distributed by MLS GRID #6122000 Report a problem
    10/31/2013Sold$54,000-8.5%$40/sqft
    Source: Lake Superior Area Realtors as distributed by MLS GRID #2004293 Report a problem
    2/21/2013Listed for sale$59,000-9.2%$44/sqft
    Source: Bear Island Land Co., Inc #6000481 Report a problem
    10/17/2012Listing removed$65,000$48/sqft
    Source: Bear Island Land Co., Inc #30631 Report a problem
    10/11/2012Listed for sale$65,000$48/sqft
    Source: Bear Island Land Co., Inc #30631 Report a problem
    6/15/2012Listing removed$65,000$48/sqft
    Source: Bear Island Land Co., Inc #30631 Report a problem
    10/14/2011Listed for sale$65,000+19.3%$48/sqft
    Source: BWCA Real Estate #30631 Report a problem
    9/25/2003Sold$54,500$40/sqft
    Source: Public Record Report a problem

    Public tax history

    YearProperty taxesTax assessment
    2024$728 +20.9%$101,200 +14.7%
    2023$602 +18.5%$88,200 +17.8%
    2022$508 +14.4%$74,900 +18.1%
    2021$444 $63,400 +10.5%
    2020$444 $57,400
    2019$444 +24%$57,400 +9.5%
    2018$358 -13.1%$52,400
    2017$412 +15.1%$52,400 +3.6%
    2016$358 -65.9%$50,600 -3.6%
    2015$1,050 -2.2%$52,500
    2014$1,074 +3.6%$52,500 +0.6%
    2013$1,037 -3%$52,200 -1.1%
    2012$1,068 +23.5%$52,800 -2%
    2011$865 -3.1%$53,900 -7.1%
    2010$893 $58,000
    2009$893 -7.7%$58,000 -1.7%
    2008$968 -0.5%$59,000 +1%
    2007$973 +26.6%$58,400 +15%
    2006$768 +9.6%$50,800 +32.3%
    2004$701 +218.2%$38,400 +12%
    2003$220 +6.3%$34,300 +9.9%
    2002$207 -4.5%$31,200 +8.3%
    2001$217 +14.8%$28,800 +8.7%
    2000$189 $26,500

    Find assessor info on the county website

    Neighborhood: 55731

    Nearby schools

    GreatSchools rating
    Get pre-qualified for a loan
    At Zillow Home Loans, we can pre-qualify you in as little as 5 minutes with no impact to your credit score.

    An equal housing lender. NMLS #10287.