Featured in HGTV pilot “Moving Out”. Single level dream home is bursting with charm, style, and upgrades! Step inside this remodeled 4-bedroom beauty and discover approximately 1,479 sq. ft. of stylish, single-level living designed for comfort and fun. Whip up your favorite meals in the kitchen, complete with upgraded cabinets, sleek granite counters, and a layout perfect for everyday living and weekend entertaining. The open-concept floorplan flows seamlessly from the cozy living room with a stylish fireplace to the spacious family/dining area—hello, dinner parties and movie nights! Designer paint, updated tile and laminate floors, crown molding, and recessed lighting throughout make every room pop. Both bathrooms? Fully remodeled and spa-like. And the oversized primary suite is your personal retreat, with peaceful views of your private backyard oasis. Let’s talk backyard goals: dive into your sparkling private pool, hop in the spa , shoot some hoops , tend to your garden, chill in the shade, or entertain under the stars—this backyard has it all. There's even a detached garage with a roll-up door and epoxy floors, a long driveway with a new carport, and plenty of space to play, party, or relax. Tons of bonus features: newer A/C and ducting , pool pump, water heater, dual pane windows, new electrical panel and an automated sprinkler systemout front to keep things green and gorgeous. It’s rare to find a home this upgraded and move-in ready at this price. Your poolside paradise awaits.
Sold for $884,000
Listed by: Kastell Real Estate Group • Bernice Devries • Contact: 866-336-0005
Bought with: Its Key Time
$884,000
246 N Donneybrooke St, Orange, CA 92868
4beds
1,479sqft
Single Family Residence
Built in 1954
5,033 Square Feet Lot
$890,300 Zestimate®
$598/sqft
$5,591 Estimated rent
Home value
$890,300
$819,000 - $962,000
$5,591/mo
Zestimate® history
Owner options
List your home for rent
$5,591/mo
Rent Zestimate®
Find your next renter with Zillow Rental Manager. Plus, with online applications, you can quickly screen prospective tenants – for free.
$5,591/mo
Rent Zestimate®
Refinance and save
$5,512/mo
Est. payment
Refinancing to a lower rate could help reduce your monthly payments and save thousands over the life of the loan.
$5,512/mo
Est. payment
Explore your selling options
Work with a Zillow partner agent
Leverage their expertise and Zillow's premium Showcase listings to get your home seen by more buyers.
Get startedList with your own agent
Get your home in front of millions of buyers by listing it on Zillow.
Learn how to do itSell it yourself
Take full control of how buyers see your home on Zillow by listing For Sale by Owner (FSBO).
List your homeWhat's special
Zillow last checked:
Listing updated:
Listed by:
Bernice Devries DRE #01276952 714-488-9381,
Kastell Real Estate Group
Bought with:
Oscar Alvarez, DRE #01913819
Its Key Time
Karen Munoz, DRE #02084961
Its Key Time
Source: CRMLS,MLS#: NP25159026 Originating MLS: California Regional MLS
Originating MLS: California Regional MLSFacts & features
Interior
Bedrooms & bathrooms
- Bedrooms: 4
- Bathrooms: 2
- Full bathrooms: 2
- Main level bathrooms: 2
- Main level bedrooms: 4
Rooms
- Room types: Bedroom, Kitchen, Living Room, Primary Bathroom, Primary Bedroom, Dining Room
Primary bedroom
- Features: Main Level Primary
Bedroom
- Features: All Bedrooms Down
Bedroom
- Features: Bedroom on Main Level
Bathroom
- Features: Bathtub, Low Flow Plumbing Fixtures, Stone Counters, Remodeled, Separate Shower, Tub Shower, Upgraded
Kitchen
- Features: Granite Counters, Kitchen/Family Room Combo, Stone Counters, Remodeled, Updated Kitchen
Heating
- Central
Cooling
- Central Air, ENERGY STAR Qualified Equipment
Appliances
- Included: Dishwasher, Electric Oven, Gas Cooktop, Range Hood, Water Heater
- Laundry: Washer Hookup, Gas Dryer Hookup, In Garage
Features
- Breakfast Bar, Ceiling Fan(s), Separate/Formal Dining Room, Granite Counters, Open Floorplan, Stone Counters, Recessed Lighting, All Bedrooms Down, Bedroom on Main Level, Main Level Primary
- Flooring: Carpet, Laminate
- Windows: Double Pane Windows
- Has fireplace: Yes
- Fireplace features: Living Room
- Common walls with other units/homes: No Common Walls
Interior area
- Total interior livable area: 1,479 sqft
Property
Parking
- Total spaces: 2
- Parking features: Carport, Garage
- Garage spaces: 2
- Has carport: Yes
Features
- Levels: One
- Stories: 1
- Entry location: Front
- Has private pool: Yes
- Pool features: In Ground, Private
- Has spa: Yes
- Spa features: Above Ground, Private
- Fencing: Block
- Has view: Yes
- View description: Neighborhood, Pool
Lot
- Size: 5,033 Square Feet
- Features: Back Yard, Front Yard, Lawn, Sprinkler System
Details
- Additional structures: Shed(s)
- Parcel number: 03938164
- Zoning: R-1
- Special conditions: Standard
Construction
Type & style
- Home type: SingleFamily
- Architectural style: Traditional
- Property subtype: Single Family Residence
Materials
- Roof: Composition
Condition
- Updated/Remodeled
- New construction: No
- Year built: 1954
Utilities & green energy
- Electric: 220 Volts in Garage
- Sewer: Public Sewer
- Water: Public
- Utilities for property: Cable Connected, Electricity Connected, Natural Gas Connected, Sewer Connected
Community & HOA
Community
- Features: Street Lights
- Security: Carbon Monoxide Detector(s), Smoke Detector(s)
- Subdivision: Other
Location
- Region: Orange
Financial & listing details
- Price per square foot: $598/sqft
- Tax assessed value: $599,718
- Annual tax amount: $6,756
- Date on market: 7/15/2025
- Cumulative days on market: 201 days
- Listing terms: Cash,Cash to New Loan,Conventional,FHA,VA Loan
Price history
| Date | Event | Price |
|---|---|---|
| 3/16/2026 | Sold | $884,000-0.6%$598/sqft |
Source:  CRMLS #NP25159026 Report a problem CRMLS #NP25159026 Report a problem | ||
| 2/23/2026 | Contingent | $889,000$601/sqft |
Source: CRMLS #NP25159026 Report a problem | ||
| 2/2/2026 | Listed for sale | $889,000-1.1%$601/sqft |
Source: CRMLS #NP25159026 Report a problem | ||
| 1/16/2026 | Contingent | $899,000$608/sqft |
Source: CRMLS #NP25159026 Report a problem | ||
| 12/22/2025 | Price change | $899,000-0.1%$608/sqft |
Source: CRMLS #NP25159026 Report a problem | ||
| 11/5/2025 | Price change | $899,995-3.1%$609/sqft |
Source: CRMLS #NP25159026 Report a problem | ||
| 10/7/2025 | Price change | $929,000-2.2%$628/sqft |
Source: CRMLS #NP25159026 Report a problem | ||
| 9/26/2025 | Listed for sale | $949,995+82.7%$642/sqft |
Source: CRMLS #NP25159026 Report a problem | ||
| 3/5/2016 | Listing removed | $519,900$352/sqft |
Source: Kastell Real Estate Group #NP16037574 Report a problem | ||
| 2/24/2016 | Listed for sale | $519,900+4.2%$352/sqft |
Source: Kastell Real Estate Group #NP16037574 Report a problem | ||
| 2/20/2015 | Sold | $499,000$337/sqft |
Source: Public Record Report a problem | ||
| 1/18/2015 | Pending sale | $499,000$337/sqft |
Source: Keller Williams Realty Yorba Linda #PW15001637 Report a problem | ||
| 1/6/2015 | Price change | $499,000-0.2%$337/sqft |
Source: Keller Williams Realty Yorba Linda #PW15001637 Report a problem | ||
| 12/10/2014 | Price change | $499,900-5.7%$338/sqft |
Source: Keller Williams Realty Yorba Linda #PW14241358 Report a problem | ||
| 11/30/2014 | Price change | $529,900-3.6%$358/sqft |
Source: Keller Williams Realty Yorba Linda #PW14241358 Report a problem | ||
| 11/14/2014 | Listed for sale | $549,900+81.5%$372/sqft |
Source: Keller Williams Realty Yorba Linda #PW14241358 Report a problem | ||
| 1/12/2011 | Sold | $303,000-6.8%$205/sqft |
Source: Public Record Report a problem | ||
| 10/10/2010 | Price change | $325,000-9.5%$220/sqft |
Source: Real Estate eBroker #Y1006360 Report a problem | ||
| 6/24/2010 | Price change | $359,000-2.7%$243/sqft |
Source: Real Estate eBroker #Y1001913 Report a problem | ||
| 5/20/2010 | Price change | $369,000-2.6%$249/sqft |
Source: Real Estate eBroker #Y1001913 Report a problem | ||
| 4/17/2010 | Price change | $379,000-5%$256/sqft |
Source: Real Estate eBroker #Y1001913 Report a problem | ||
| 3/27/2010 | Listed for sale | $399,000$270/sqft |
Source: Real Estate eBroker #Y1001913 Report a problem | ||
Public tax history
| Year | Property taxes | Tax assessment |
|---|---|---|
| 2025 | $6,756 +2.2% | $599,718 +2% |
| 2024 | $6,608 +2.2% | $587,959 +2% |
| 2023 | $6,463 +2% | $576,431 +2% |
| 2022 | $6,337 +2.9% | $565,129 +2% |
| 2021 | $6,161 +0.9% | $554,049 +1% |
| 2020 | $6,105 | $548,368 +2% |
| 2019 | $6,105 +1.3% | $537,616 +2% |
| 2018 | $6,028 +5.9% | $527,075 +2% |
| 2017 | $5,691 | $516,741 +2% |
| 2016 | $5,691 +2% | $506,609 +56.8% |
| 2015 | $5,581 +58.1% | $322,999 +2% |
| 2014 | $3,530 | $316,672 +4.5% |
| 2013 | -- | $303,000 |
| 2012 | -- | $303,000 +65.1% |
| 2011 | -- | $183,561 +0.8% |
| 2010 | -- | $182,190 -0.2% |
| 2009 | -- | $182,624 +2% |
| 2008 | -- | $179,044 +2% |
| 2007 | -- | $175,534 +2% |
| 2006 | -- | $172,093 +2% |
| 2005 | -- | $168,719 +4.5% |
| 2004 | -- | $161,411 +1.9% |
| 2003 | -- | $158,453 +2% |
| 2002 | -- | $155,347 +2% |
| 2001 | $1,556 +2% | $152,301 +2% |
| 2000 | $1,526 | $149,315 |
Find assessor info on the county website
Neighborhood: 92868
Nearby homes
- $858,5003 bd1 ba961 sqft256 N Donneybrooke St, Orange, CA 92868Off Market

- $839,4003 bd1 ba961 sqft236 N Donneybrooke St, Orange, CA 92868Off Market
- $868,8004 bd2 ba1.1k sqft266 N Donneybrooke St, Orange, CA 92868Off Market

- $853,9003 bd1 ba1.2k sqft228 N Donneybrooke St, Orange, CA 92868Off Market
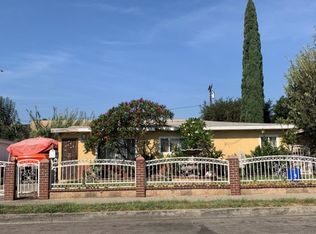
- $846,1004 bd2 ba1.2k sqft247 N Donneybrooke St, Orange, CA 92868Off Market
- $836,2003 bd1 ba961 sqft237 N Donneybrooke St, Orange, CA 92868Off Market
- $986,1005 bd2 ba1.6k sqft257 N Donneybrooke St, Orange, CA 92868Off Market
- $891,4003 bd2 ba961 sqft218 N Donneybrooke St, Orange, CA 92868Off Market
Nearby schools
GreatSchools rating
- 6/10Sycamore Elementary SchoolGrades: K-6Distance: 0.7 mi
- 5/10Portola Middle SchoolGrades: 7-8Distance: 0.6 mi
- 5/10Orange High SchoolGrades: 9-12Distance: 2 mi
Schools provided by the listing agent
- Elementary: Sycamore
- Middle: Portola
- High: Orange
Source: CRMLS. This data may not be complete. We recommend contacting the local school district to confirm school assignments for this home.
Get a cash offer in 3 minutes
Find out how much your home could sell for in as little as 3 minutes with a no-obligation cash offer.
Estimated market value
$890,300
Get a cash offer in 3 minutes
Find out how much your home could sell for in as little as 3 minutes with a no-obligation cash offer.
Estimated market value
$890,300
- California
- Orange County
- Orange
- 92868
- 246 N Donneybrooke St
Nearby cities
Nearby zip codes
Other Orange Topics
