Skip main navigation
Sold for $395,000
  • $395,000

    246 N Quitman Street, Denver, CO 80219

    2beds
    839sqft
    Single Family Residence
    Built in 1905
    3,120 Square Feet Lot
    $391,800 Zestimate®
    $471/sqft
    $2,246 Estimated rent

    Home value

    $391,800

    $368,000 - $419,000

    $2,246/mo

    Zestimate® history
    Loading
    Loading...

    Owner options

    List your home for rent

    $2,246/mo

    Rent Zestimate®

    Find your next renter with Zillow Rental Manager. Plus, with online applications, you can quickly screen prospective tenants – for free.

    Learn more

    $2,246/mo

    Rent Zestimate®

    Refinance and save

    $2,260/mo

    Est. payment

    Refinancing to a lower rate could help reduce your monthly payments and save thousands over the life of the loan.

    See today's rates

    $2,260/mo

    Est. payment

    Explore your selling options

    Work with a Zillow partner agent

    Leverage their expertise and Zillow's premium Showcase listings to get your home seen by more buyers.

    Get started

    List with your own agent

    Get your home in front of millions of buyers by listing it on Zillow.

    Learn how to do it

    Sell it yourself

    Take full control of how buyers see your home on Zillow by listing For Sale by Owner (FSBO).

    List your home

    What's special

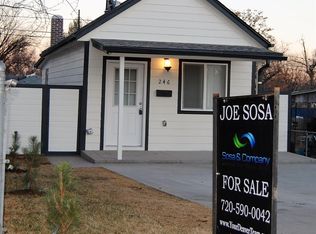
    UPDATED BARNUM BUNGALOW! Two bedroom, one bathroom, renovated kitchen full of natural light and stainless-steel appliances. Second bedroom non-confroming/basement bonus room in the basemen could also be excellent for a home office or gym. The large landscaped backyard private oasis boasts concrete patio with pergola, raised planter beds and storage/utility shed. Two off-street spaces and easy access to transit, highways to mountains and downtown.

    Zillow last checked:

    Listing updated:

    Listed by:

    Joseph Newman joseph@thecoloradobroker.com,

    Compass - Denver,

    Eric Sultan 303-829-0814,

    Compass - Denver

    Bought with:

    Luz Serrano-Almeida, 100074383

    Casablanca Realty Homes, LLC

    Source: REcolorado as distributed by MLS GRID,MLS#: 6428357MLS Logo

    Facts & features

    Interior

    Bedrooms & bathrooms
    • Bedrooms: 2
    • Bathrooms: 1
    • Full bathrooms: 1
    • Main level bathrooms: 1
    • Main level bedrooms: 1
    Bedroom
    • Level: Main
    • Area: 100 Square Feet
    • Dimensions: 10 x 10
    Bedroom
    • Description: Non-Conforming, Bonus/Office/Den
    • Level: Basement
    • Area: 136 Square Feet
    • Dimensions: 17 x 8
    Bathroom
    • Description: Updated
    • Level: Main
    • Area: 45 Square Feet
    • Dimensions: 9 x 5
    Kitchen
    • Description: Updated, Stainless Appliances
    • Level: Main
    Living room
    • Description: Light And Bright
    • Level: Main
    • Area: 180 Square Feet
    • Dimensions: 12 x 15
    Heating
    • Forced Air
    Cooling
    • Air Conditioning-Room
    Appliances
    • Included: Dryer, Microwave, Oven, Range, Refrigerator, Washer
    • Laundry: In Unit
    Features
    • Ceiling Fan(s), Granite Counters, Open Floorplan, Smoke Free
    • Flooring: Laminate, Tile, Vinyl, Wood
    • Windows: Double Pane Windows
    • Basement: Partial
    • Common walls with other units/homes: No Common Walls
    Interior area
    • Total structure area: 839
    • Total interior livable area: 839 sqft
    • Finished area above ground: 606
    • Finished area below ground: 210

    Property

    Parking
    • Total spaces: 2
    • Parking features: Concrete
    • Details: Off Street Spaces: 2
    Features
    • Levels: One
    • Stories: 1
    • Patio & porch: Front Porch, Patio
    • Exterior features: Private Yard, Rain Gutters
    Lot
    • Size: 3,120 sqft
    • Features: Level
    Details
    • Parcel number: 507128003
    • Zoning: E-SU-DX
    • Special conditions: Standard

    Construction

    Type & style
    • Home type: SingleFamily
    • Architectural style: Bungalow
    • Property subtype: Single Family Residence
    Materials
    • Wood Siding
    • Roof: Composition
    Condition
    • Year built: 1905

    Utilities & green energy

    • Electric: 110V
    • Sewer: Public Sewer
    • Water: Public
    • Utilities for property: Cable Available, Natural Gas Available, Natural Gas Connected, Phone Available

    Community & neighborhood

    Location
    • Region: Denver
    • Subdivision: Barnum West

    Other

    Other facts
    • Listing terms: Cash,Conventional,FHA,VA Loan
    • Ownership: Individual
    • Road surface type: Paved

    Price history

    DateEventPrice
    12/8/2023Sold$395,000$471/sqft
    Source: REcolorado as distributed by MLS GRID #6428357 Report a problem
    11/12/2023Pending sale$395,000$471/sqft
    Source: REcolorado as distributed by MLS GRID #6428357 Report a problem
    11/11/2023Listed for sale$395,000$471/sqft
    Source: REcolorado as distributed by MLS GRID #6428357 Report a problem
    10/28/2023Pending sale$395,000$471/sqft
    Source: REcolorado as distributed by MLS GRID #6428357 Report a problem
    10/19/2023Listed for sale$395,000$471/sqft
    Source: REcolorado as distributed by MLS GRID #6428357 Report a problem

    Public tax history

    Tax history is unavailable.

    Neighborhood: Barnum West

    Nearby schools

    GreatSchools rating
    Schools provided by the listing agent
    • Elementary: Newlon
    • Middle: Strive Westwood
    • High: West Leadership
    • District: Denver 1

    Source: REcolorado as distributed by MLS GRID. This data may not be complete. We recommend contacting the local school district to confirm school assignments for this home.

    Get a cash offer in 3 minutes
    Find out how much your home could sell for in as little as 3 minutes with a no-obligation cash offer.
    Estimated market value
    $391,800
    Get a cash offer in 3 minutes
    Find out how much your home could sell for in as little as 3 minutes with a no-obligation cash offer.
    Estimated market value
    $391,800