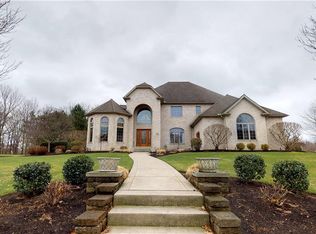
DISCOVER UNPARALLELED LUXURY AND BREATHTAKING WATER VIEWS IN THIS CUSTOM BUILD BY RENAUD PECK SCHOLZ DESIGN HOME . STUNNING 5 BEDROOMS AND 5 FULL BATHS WITH 2 HALF BATHS SITUATED IN AN EXCLUSIVE GATED COMMUNITY. THIS HOME IS REMARKABLY MAINTAINED AND OFFERS THE PERFECT BLEND OF ELEGANCE AND COMFORT. THE OPEN CONCEPT DESIGN CREATES A SEAMLESS FLOW BETWEEN LIVING, DINING AREA AND GOURMET KITCHEN WITH UNOBSTRUCTED PANORAMIC VIEWS OF THE SERENE WATERS PERFECT FOR RELAXATION OR ENTERTAINING GUESTS . REMARKABLE LOWER LEVEL WITH MEDIA ROOM, GAME ROOM AND GUEST SUITE IS A BONUS. THE OUTDOOR OASIS FEATURES A KITCHEN WITH PERGOLA, FIREPIT AREA AND MULTI LEVEL PATIO ALL WITH BREATHTAKING VIEWS OF LAKE ERIE BAYFRONT. SCHEDULE YOUR PRIVATE SHOWING TODAY TO EXPERIENCE THE ELEGANCE AND BEAUTY THIS PROPERTY HAS TO OFFER !
Sold for $2,000,000
$2,000,000
246 Niagara Point Dr, Erie, PA 16507
5beds
6,391sqft
Single Family Residence
Built in 1998
0.95 Acres Lot
$2,001,500 Zestimate®
$313/sqft
$3,354 Estimated rent
Home value
$2,001,500
$1.90M - $2.10M
$3,354/mo
Zestimate® history
Owner options
List your home for rent
$3,354/mo
Rent Zestimate®
Find your next renter with Zillow Rental Manager. Plus, with online applications, you can quickly screen prospective tenants – for free.
$3,354/mo
Rent Zestimate®
Refinance and save
$15,096/mo
Est. payment
Refinancing to a lower rate could help reduce your monthly payments and save thousands over the life of the loan.
$15,096/mo
Est. payment
Explore your selling options
Work with a Zillow partner agent
Leverage their expertise and Zillow's premium Showcase listings to get your home seen by more buyers.
Get startedList with your own agent
Get your home in front of millions of buyers by listing it on Zillow.
Learn how to do itSell it yourself
Take full control of how buyers see your home on Zillow by listing For Sale by Owner (FSBO).
List your homeWhat's special
Firepit areaOutdoor oasisUnobstructed panoramic viewsKitchen with pergolaOpen concept designBreathtaking water views
Zillow last checked:
Listing updated:
Listed by:
Marsha Marsh (814)866-8840,
Marsha Marsh RES Peach,
Lucas Marsh 814-490-4033,
Marsha Marsh RES Peach
Bought with:
Terry Lazenby, RS339284
Marsha Marsh RES Peach
Source: GEMLS,MLS#: 185685Originating MLS: Greater Erie Board Of Realtors
Facts & features
Interior
Bedrooms & bathrooms
- Bedrooms: 5
- Bathrooms: 7
- Full bathrooms: 5
- 1/2 bathrooms: 2
Primary bedroom
- Description: Fireplace
- Level: First
- Dimensions: 17x22
Bedroom
- Level: Second
- Dimensions: 15x16
Bedroom
- Level: Second
- Dimensions: 14x17
Bedroom
- Level: Second
- Dimensions: 13x13
Bedroom
- Level: Lower
- Dimensions: 12x14
Bonus room
- Description: Fireplace
- Level: First
- Dimensions: 10x14
Bonus room
- Level: Second
- Dimensions: 20x25
Dining room
- Description: Builtins
- Level: First
- Dimensions: 15x19
Dining room
- Level: Lower
- Dimensions: 11x22
Exercise room
- Level: Lower
- Dimensions: 16x16
Family room
- Level: First
- Dimensions: 19x21
Other
- Level: First
Other
- Level: Second
Other
- Level: Second
Other
- Level: Lower
Other
- Level: Lower
Game room
- Description: Fireplace
- Level: Lower
- Dimensions: 28x29
Half bath
- Level: First
Half bath
- Level: Basement
Kitchen
- Description: Custom
- Level: First
- Dimensions: 15x26
Kitchen
- Level: Lower
- Dimensions: 9x13
Laundry
- Level: First
- Dimensions: 10x13
Living room
- Description: Fireplace
- Level: First
- Dimensions: 15x25
Loft
- Level: Second
- Dimensions: 20x23
Office
- Description: Fireplace
- Level: First
- Dimensions: 16x17
Other
- Level: Lower
- Dimensions: 20x21
Heating
- Forced Air, Gas
Cooling
- Central Air
Appliances
- Included: Convection Oven, Dishwasher, Disposal, Gas Oven, Gas Range, Microwave, Refrigerator
Features
- Ceiling Fan(s), Cable TV
- Flooring: Carpet, Ceramic Tile, Hardwood
- Basement: Full,Finished
- Number of fireplaces: 5
- Fireplace features: Gas
Interior area
- Total structure area: 6,391
- Total interior livable area: 6,391 sqft
Property
Parking
- Total spaces: 3
- Parking features: Attached, Garage Door Opener
- Attached garage spaces: 3
Features
- Levels: Two
- Stories: 2
- Patio & porch: Patio, Porch
- Exterior features: Porch, Patio
- Has view: Yes
- View description: Lake, Water
- Has water view: Yes
- Water view: Lake,Water
- Waterfront features: Lake Front, Waterfront
Lot
- Size: 0.95 Acres
- Dimensions: 150 x 285 x 0 x IRR
- Features: Lake Front, Views, Waterfront
Details
- Parcel number: 17040037.0403.00
- Zoning description: R-1
Construction
Type & style
- Home type: SingleFamily
- Architectural style: Two Story
- Property subtype: Single Family Residence
Materials
- Stone, Stucco
- Roof: Asphalt
Condition
- Resale,Very Good Condition
- Year built: 1998
Utilities & green energy
- Sewer: Public Sewer
- Water: Public
Community & neighborhood
Location
- Region: Erie
- Subdivision: Niagara Pointe
HOA & financial
HOA
- Has HOA: Yes
- HOA fee: $2,000 annually
- Services included: Association Management, Maintenance Structure, Snow Removal, Security
Other
Other facts
- Listing terms: Conventional
- Road surface type: Paved
Price history
| Date | Event | Price |
|---|---|---|
| 6/18/2026 | Sold | $2,000,000-18.4%$313/sqft |
Source: GEMLS #185685 Report a problem | ||
| 5/12/2026 | Pending sale | $2,450,000$383/sqft |
Source: GEMLS #185685 Report a problem | ||
| 8/8/2025 | Listed for sale | $2,450,000-2%$383/sqft |
Source: GEMLS #185685 Report a problem | ||
| 5/22/2024 | Listing removed | -- |
Source: GEMLS #169687 Report a problem | ||
| 2/27/2024 | Price change | $2,500,000-13.8%$391/sqft |
Source: GEMLS #169687 Report a problem | ||
| 8/25/2023 | Price change | $2,900,000-9.4%$454/sqft |
Source: GEMLS #169687 Report a problem | ||
| 6/25/2023 | Listed for sale | $3,200,000+2682.6%$501/sqft |
Source: GEMLS #169687 Report a problem | ||
| 6/1/2005 | Sold | $115,000-84.5%$18/sqft |
Source: Agent Provided Report a problem | ||
| 12/30/2004 | Sold | $740,000-35.7%$116/sqft |
Source: Public Record Report a problem | ||
| 10/16/2000 | Sold | $1,150,000$180/sqft |
Source: Public Record Report a problem | ||
Public tax history
| Year | Property taxes | Tax assessment |
|---|---|---|
| 2025 | $37,886 | $958,200 |
| 2024 | $37,886 +5.2% | $958,200 |
| 2023 | $36,016 +2.1% | $958,200 |
| 2022 | $35,261 | $958,200 |
| 2021 | $35,261 +95.4% | $958,200 |
| 2020 | $18,043 -44.3% | $958,200 |
| 2019 | $32,380 -12.9% | $958,200 |
| 2018 | $37,184 +3.6% | $958,200 |
| 2017 | $35,906 +0.7% | $958,200 |
| 2016 | $35,666 +16.1% | $958,200 |
| 2015 | $30,722 | $958,200 |
| 2014 | $30,722 +550.3% | $958,200 |
| 2013 | $4,724 -87.6% | $958,200 +19.8% |
| 2005 | $38,046 +83223.9% | $800,000 -35.2% |
| 2004 | $46 | $1,234,900 |
| 2003 | -- | $1,234,900 +838.2% |
| 2002 | -- | $131,620 |
| 2000 | -- | $131,620 |
Find assessor info on the county website
Neighborhood: 16507

Nearby schools
GreatSchools rating
- 3/10Harding El SchoolGrades: PK-5Distance: 1 mi
- 5/10Strong Vincent Middle SchoolGrades: 6-8Distance: 0.5 mi
- 1/10Erie High SchoolGrades: 9-12Distance: 2.2 mi
Schools provided by the listing agent
- District: City-Erie
Source: GEMLS. This data may not be complete. We recommend contacting the local school district to confirm school assignments for this home.
Sell for more on Zillow
Get a Zillow Showcase℠ listing at no additional cost and you could sell for .
$2,001,500
2% more
+$40,030
With Zillow Showcase(estimated)
$2,041,530
- Pennsylvania
- Erie County
- Erie
- 16507
- 246 Niagara Point Dr
Nearby cities
Nearby neighborhoods
Nearby zip codes
Other Erie Topics
